




- Objectcode 67041
- Verkoop, huur Verkoop
- Type Vrijstaande woning
- Gebied 271 m²
- Regio Thessaloniki/suburbs
- Plaats Wet 751 Schikking (Panorama) | Thessaloniki - Voorstedelijke gemeenten (Thessaloniki)
- Aantal kamers 9
Details
- Aantal verdiepingen in het gebouw: 3
- Bouwjaar: 2000
- Aantal kamers: 9
- Verwarmingstype: diesel
- Niveaus: 5
- Badkamers: 5
- Slaapkamers: 6
- Toiletten: 5
- Afstand tot de zee: 4500 m
- Afstand tot luchthaven: 10 km
Diensten
- Parkeren
- Lift
- Open haard
- Voorraadkast
- Toegang
- Dubbel glas
- Interne trap
- Garage
Beschrijving
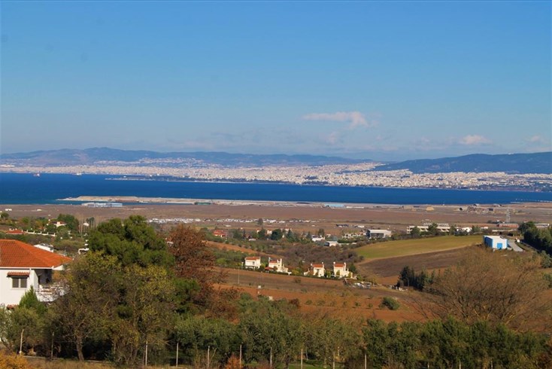
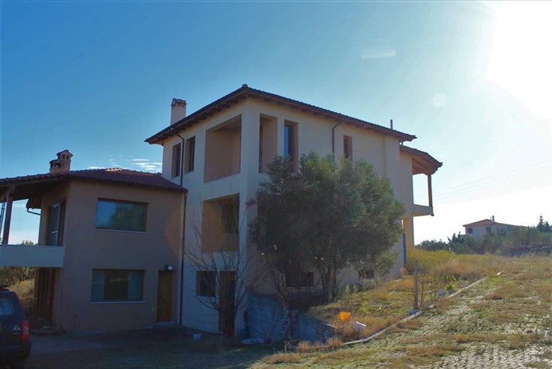
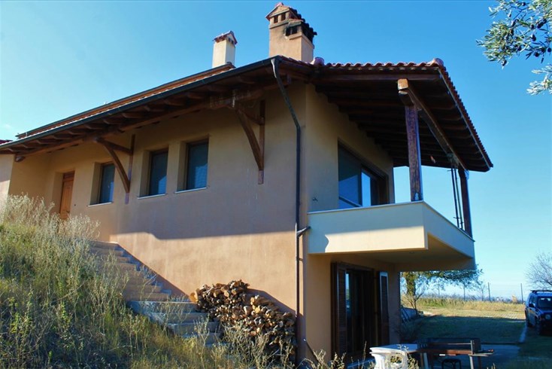
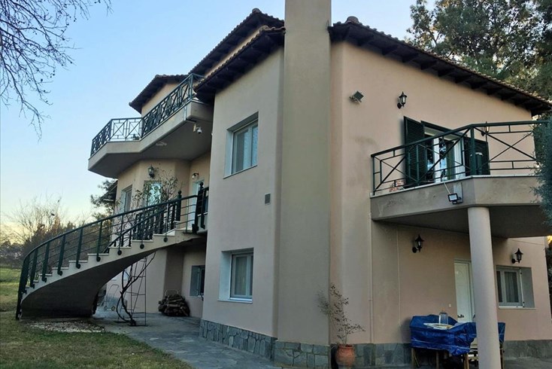
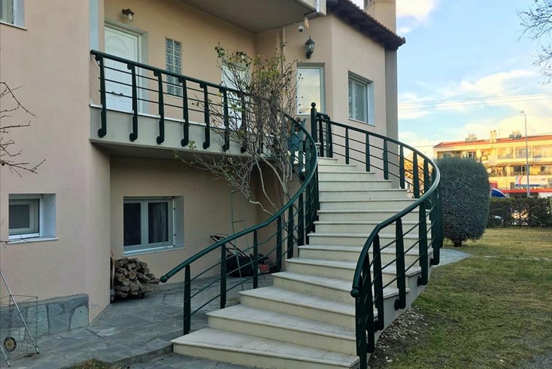
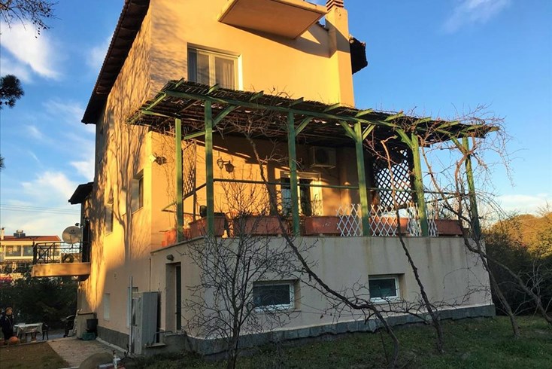
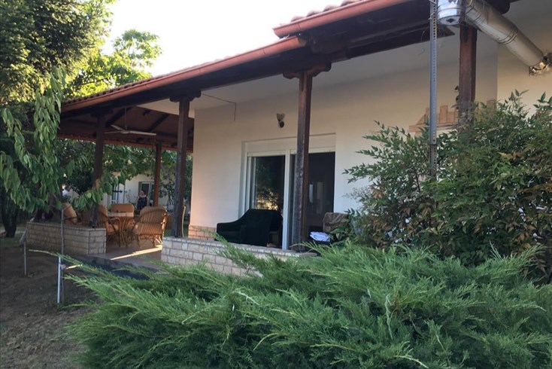
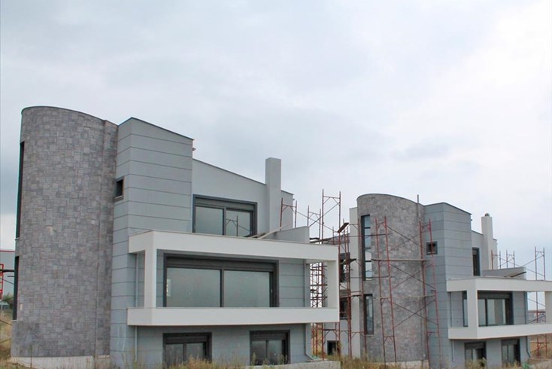
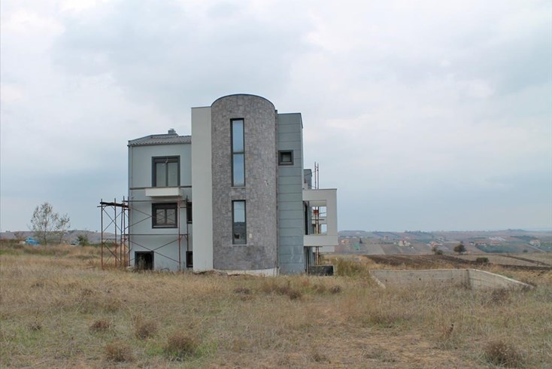
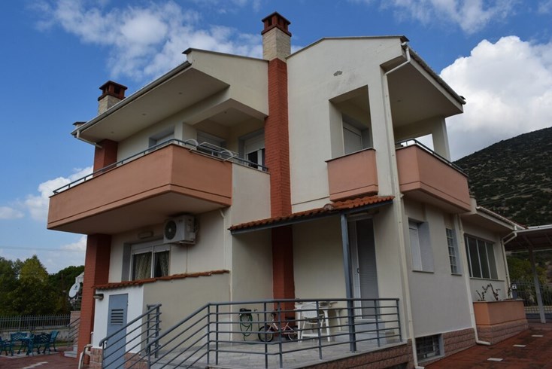
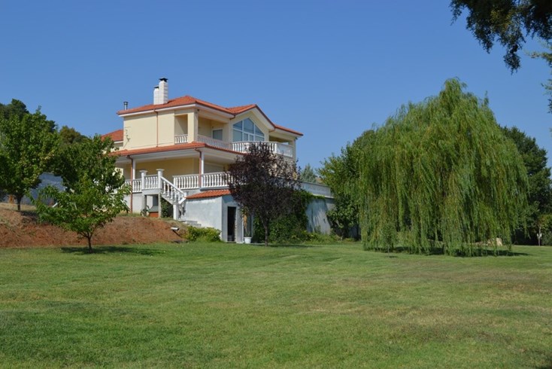
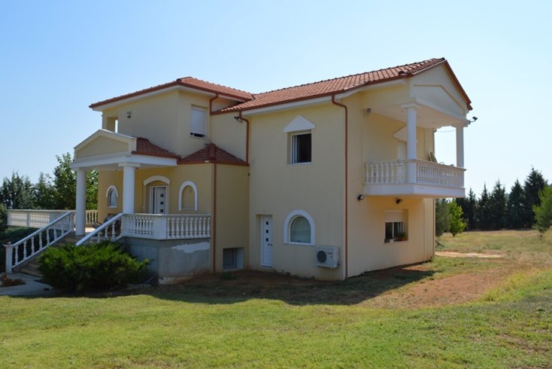
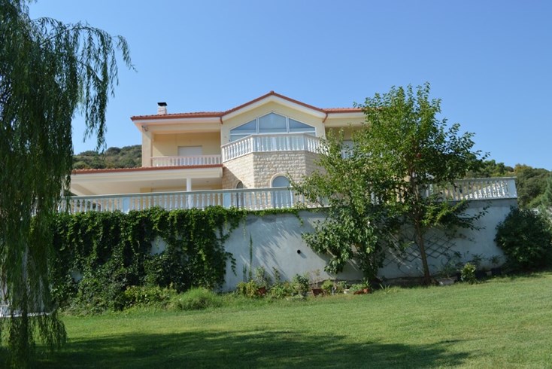
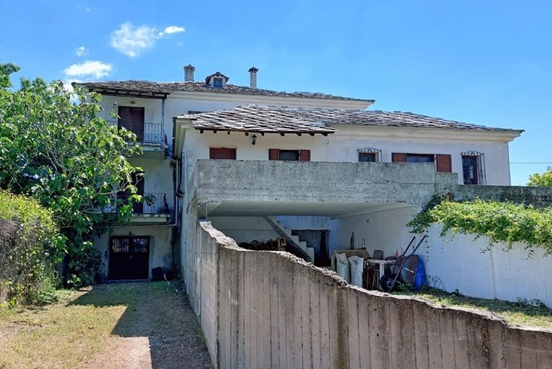
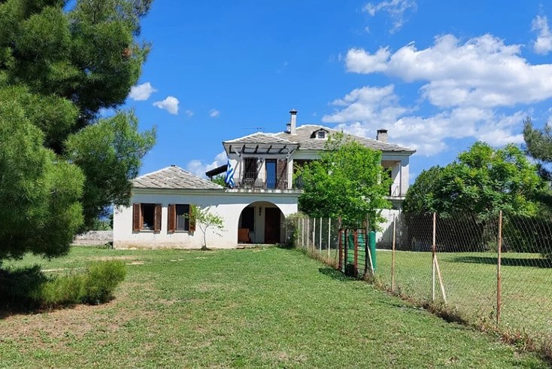
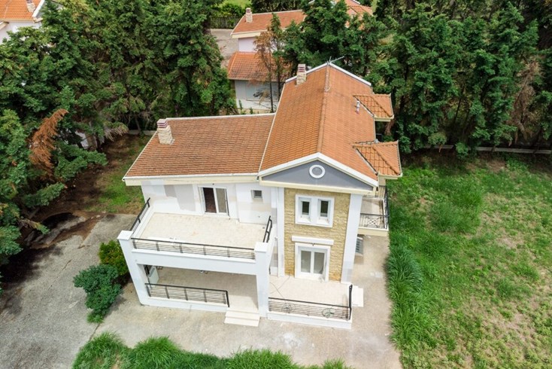
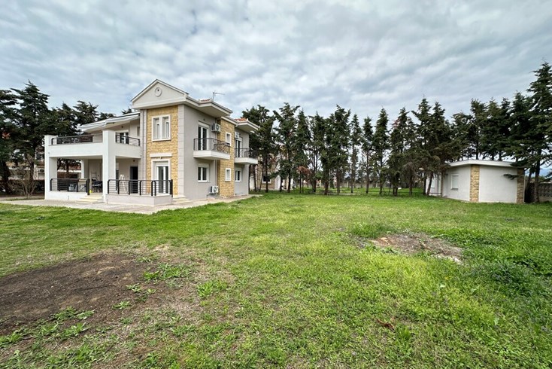
Te koop 5 verdieping tellend huisje met een oppervlakte van 271 m² в пригороде города Салоники. De Semi-kelder bestaat uit een slaapkamer, woonkamer, een doucheruimte, één kantoor.
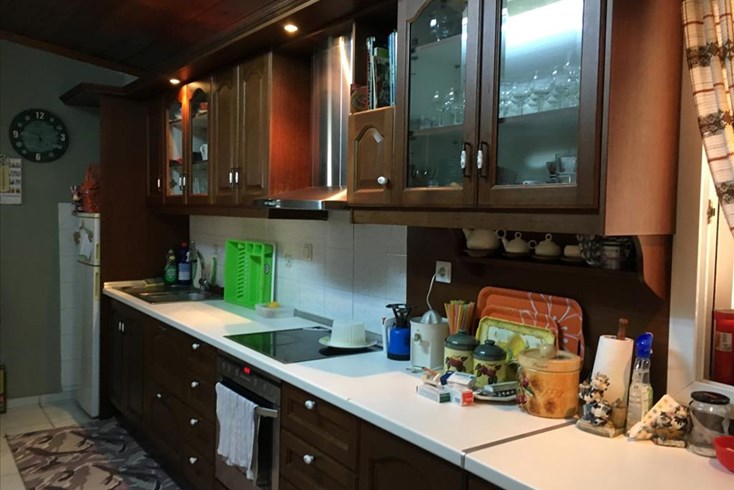
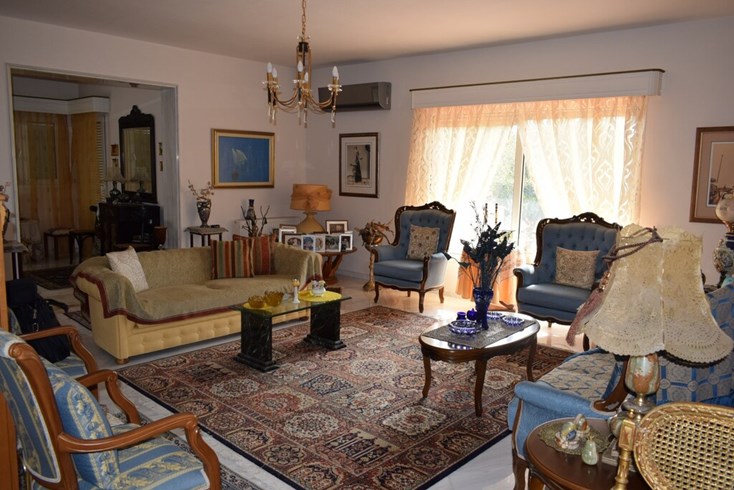
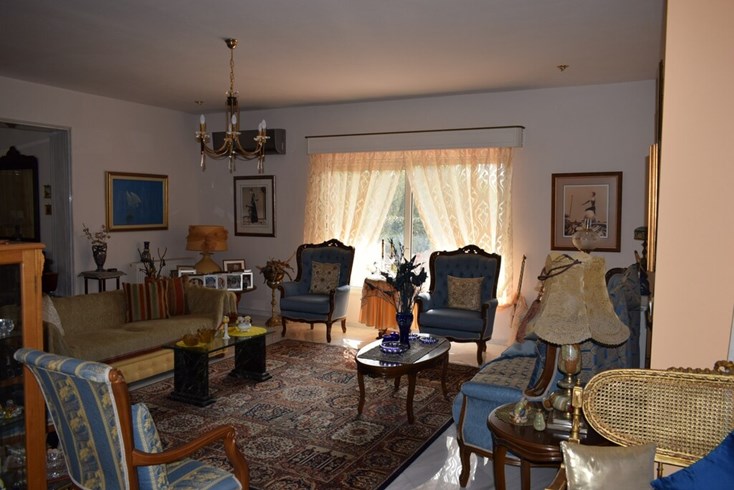
De Begane grond bestaat uit woonkamer, een keuken, een badkamer.
De 1e verdieping bestaat uit woonkamer, een keuken, een doucheruimte.
De 2e verdieping bestaat uit 4 slaapkamers, een badkamer.
De Zolder bestaat uit een slaapkamer, een doucheruimte.
Onroerend goed heeft haard, verwarming. Er is een lift in het gebouw aanwezig. Onroerend goed omvat parkeerplaats, tuin, garage.
The above information is based exclusively on information provided by the property owner to our company, which are subject to any typographical errors or price change by him.
PURSUANT TO LAW 4072/2012, IN ORDER TO VIEW THE PROPERTY, IT IS NECESSARY TO PROVIDE YOUR ID AND TAX NUMBER WHICH MUST BE INDICATED IN THE DEMONSTRATION AGREEMENT.
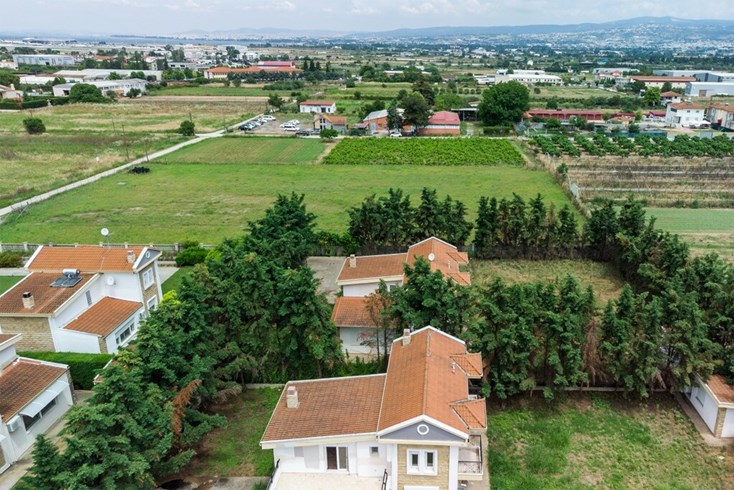
The indication on the map does not indicate the exact location of the property but the general area in which it is located. For any other information contact us.
Locatie
Vergelijkbare objecten
- Objectcode 28883
- Gebied 380 m²
- Kamers 7
- Objectcode 43329
- Gebied 280 m²
- Kamers 8
- Objectcode 40626
- Gebied 133 m²
- Kamers 6
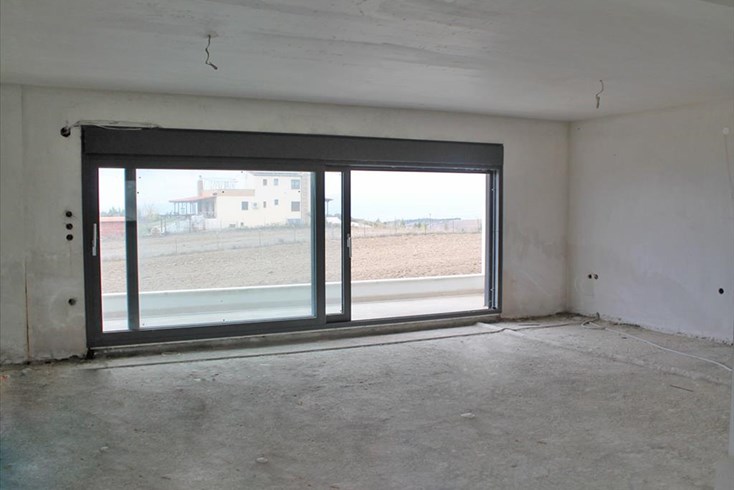
- Objectcode 2565
- Gebied 300 m²
- Kamers 4
- Objectcode 47234
- Gebied 290 m²
- Kamers 5


- Objectcode 67041
- Gebied 271 m²
- Kamers 9
- Objectcode 50328
- Gebied 210 m²
- Kamers 6
- Objectcode 61236
- Gebied 280 m²
- Kamers 8
- Objectcode 51881
- Gebied 270 m²
- Kamers 6
- Objectcode 50685
- Gebied 300 m²
- Kamers 8