




- Objectcode 66949
- Verkoop, huur Verkoop
- Type Appartement
- Gebied 66 m²
- Regio Athens
- Plaats Attica (Griekenland) | Transformatie (Athene - Westelijke voorsteden)
- Aantal kamers 3
Details
- Aantal verdiepingen in het gebouw: 4
- Bouwjaar: 2007
- Jaar van reparatie: 2026
- Aantal kamers: 3
- Verwarmingstype: gas
- Energieklasse: A+
- Badkamers: 1
- Slaapkamers: 2
- Toiletten: 1
- Afstand tot de zee: 18000 m
- Afstand tot luchthaven: 31 km
Diensten
- Lift
- Voorraadkast
- Dubbel glas
- Garage
Beschrijving
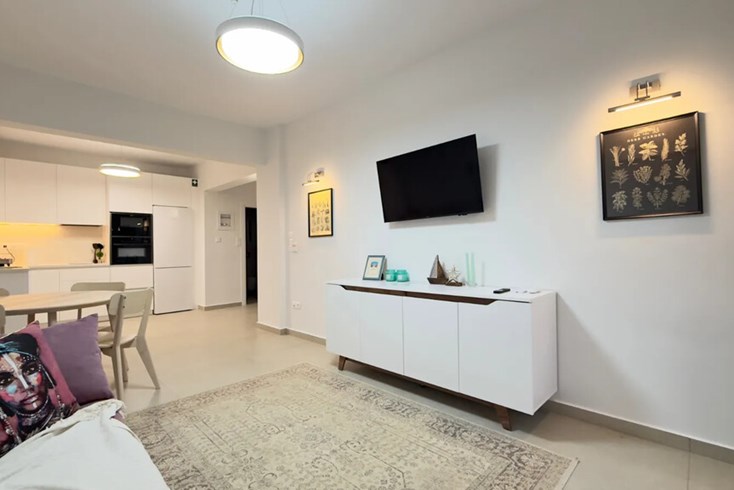
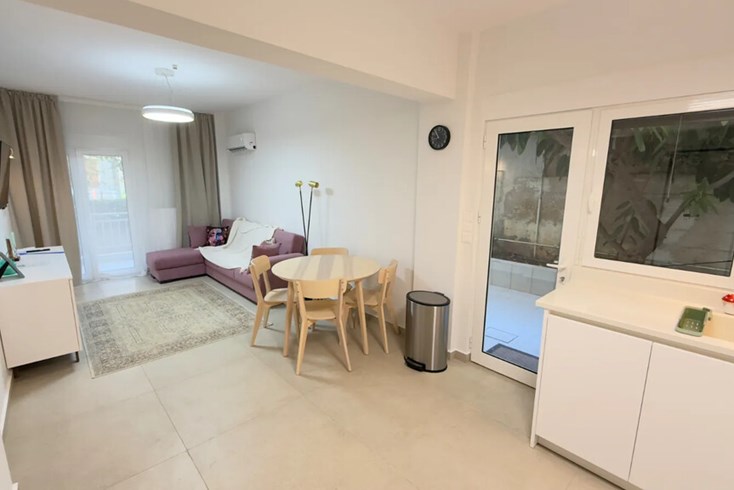
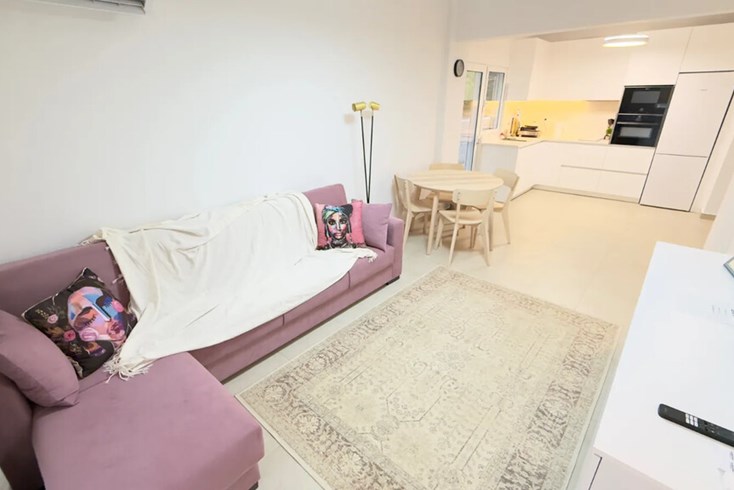
Te koop appartement van 66 m² in Athene. Het appartement is gelegen op de 4e verdieping verdieping en bestaat uit: 2 slaapkamers, woonkamer met keuken, een doucheruimte. Het object biedt een prachtig panoramisch uitzicht. Onroerend goed heeft verwarming. Er is een lift in het gebouw aanwezig. Onroerend goed omvat garage.
-------------------------------------------------------------------------------------
Metamorfosi | Newly Completed 65.65 sq.m. Penthouse – 2 Bedrooms, 25 sq.m. Terrace, Parking & Storage

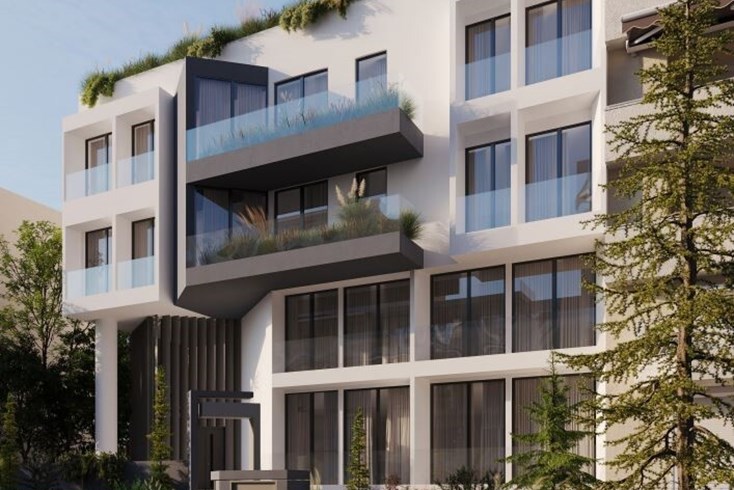
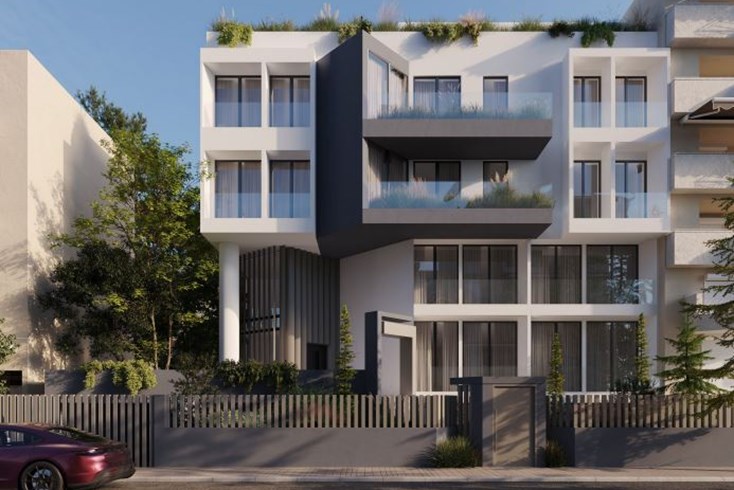
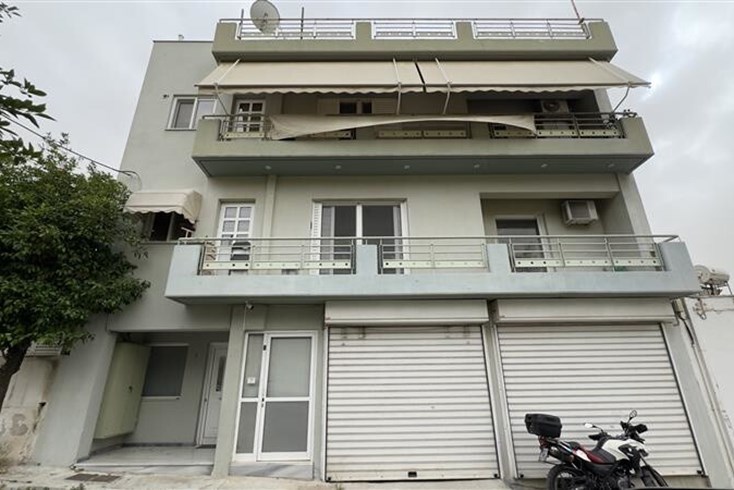
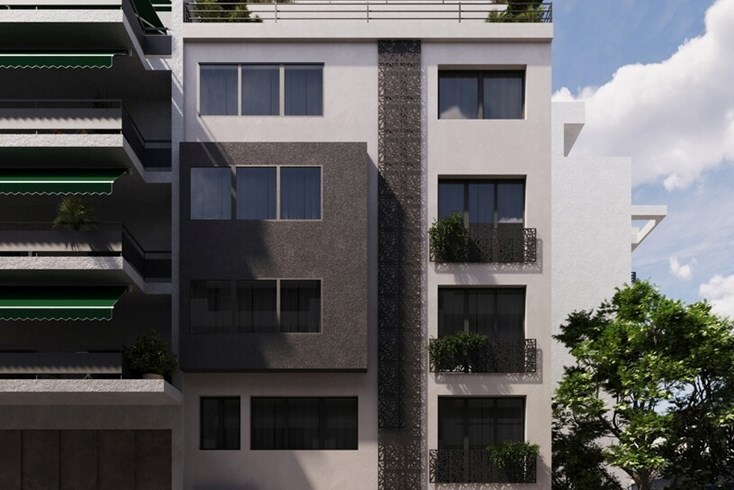

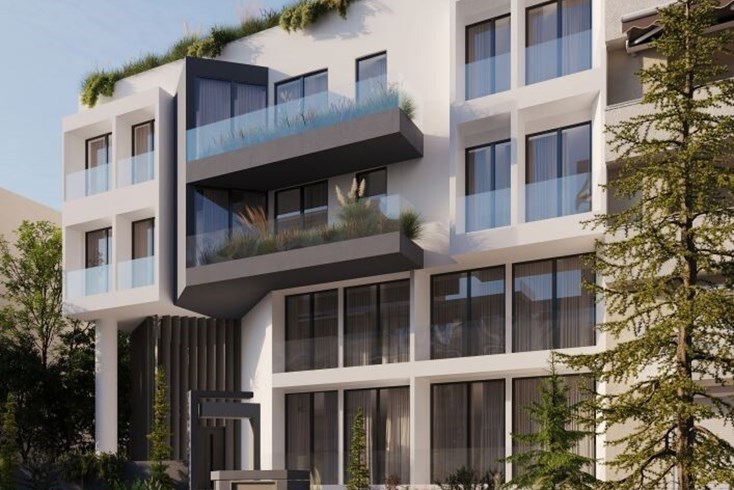
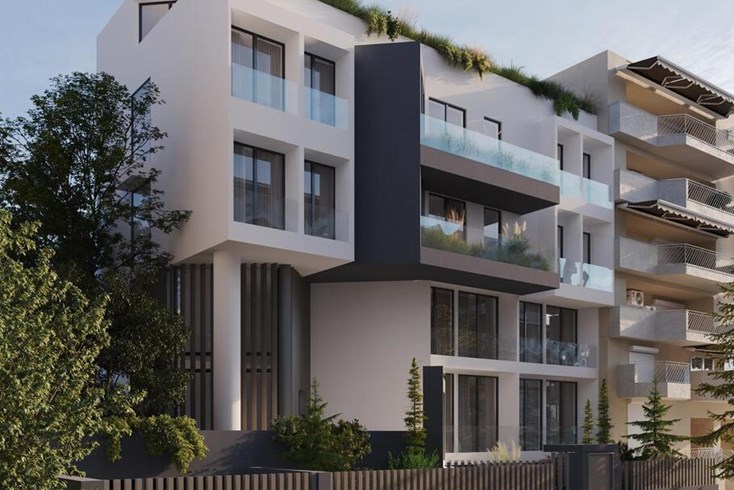
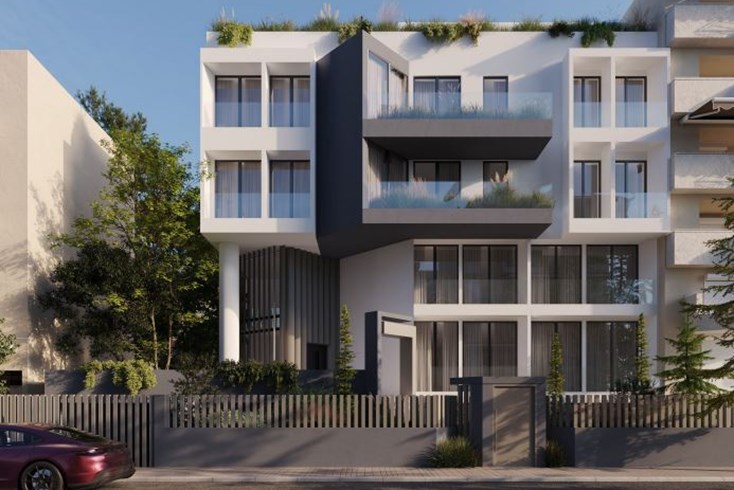
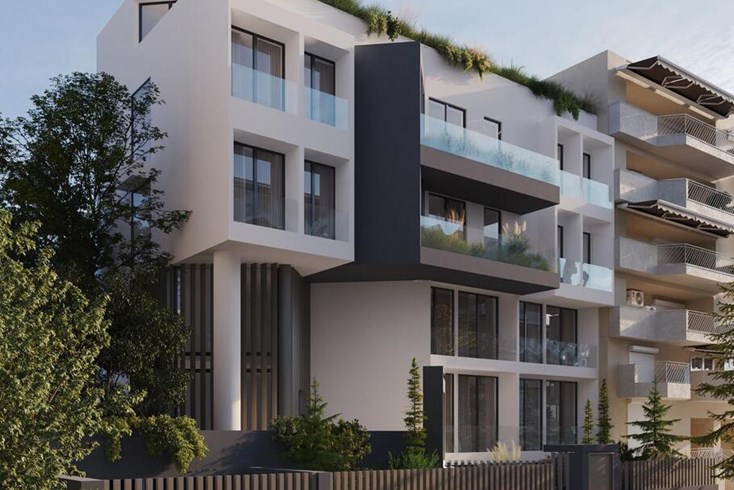
A brand-new, first-occupancy 65.65 sq.m. penthouse apartment is offered for sale on the 4th and top floor of a radically renovated and energy-upgraded residential building in Metamorfosi, in the Bofilia area. Full completion of the apartment and renovation of the building are being carried out in 2026, with delivery scheduled by 15 January 2027.
Interior
The penthouse offers a practical and contemporary layout comprising:
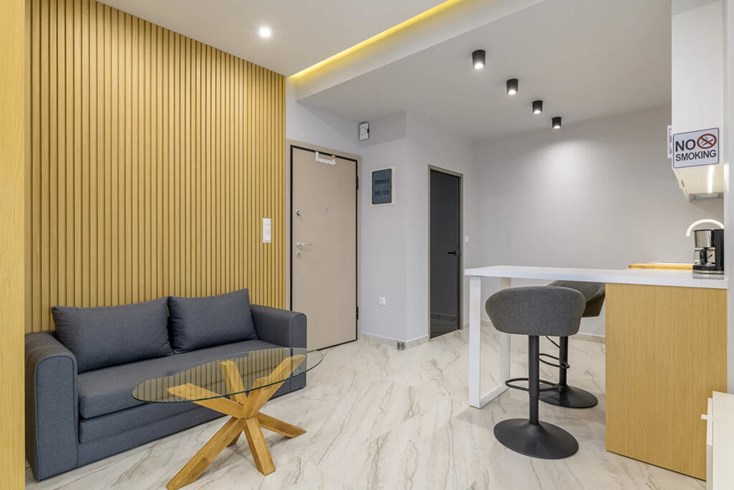
- an open-plan living and kitchen area,
- 2 independent bedrooms,
- 1 full bathroom.
Both bedrooms are separated from the living area and each features its own balcony door, providing abundant natural light and direct access to the outdoor spaces.
Terrace & views
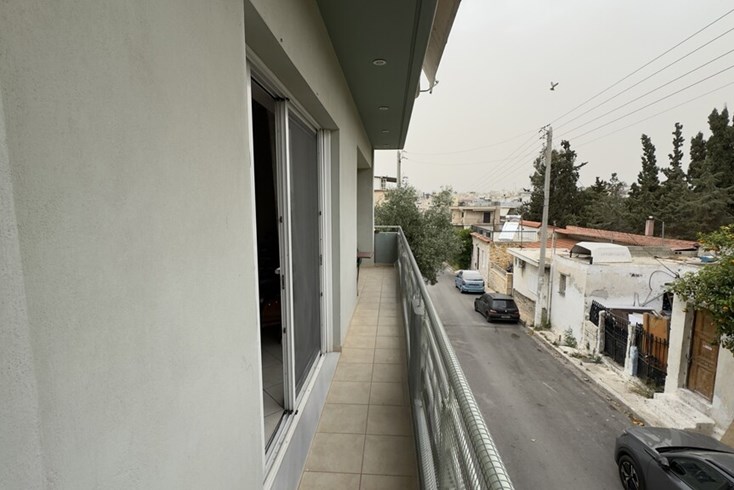
One of the property's outstanding features is its approximately 25 sq.m. private terrace, the largest terrace in the complex. The apartment is positioned at the front of the building and enjoys open, unobstructed views, extending as far as the sea on clear days.
Construction quality & energy efficiency
The residence has been designed to modern standards, with particular emphasis on energy efficiency, thermal comfort and quality of construction. It features A+ energy efficiency, fully independent natural-gas heating with radiators, an Isomat external thermal insulation system, as well as thermal and waterproof insulation of the roof slab.
The energy-efficient aluminium frames are fitted with Low-E double glazing with Argon gas, insect screens and electric shutters.
Additional features include a security entrance door with Securemme locks, video intercom, large built-in wardrobes, concealed lighting and suspended ceilings, new sound-insulated Valsir drainage, as well as provisions for air conditioning and an alarm system.
Parking & storage
The property includes a 12 sq.m. underground parking space on level -1, suitable for a car or motorcycle. The parking area features an electrically operated garage door and infrastructure for electric vehicle charging.
A private storage room is also included, with provision for a security camera.
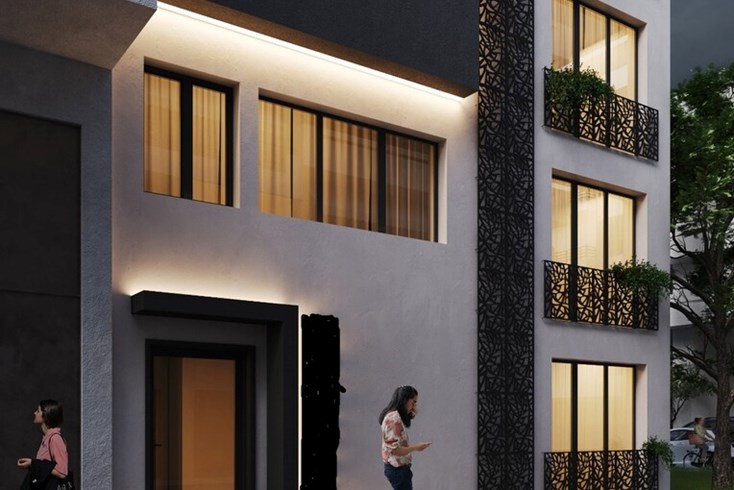
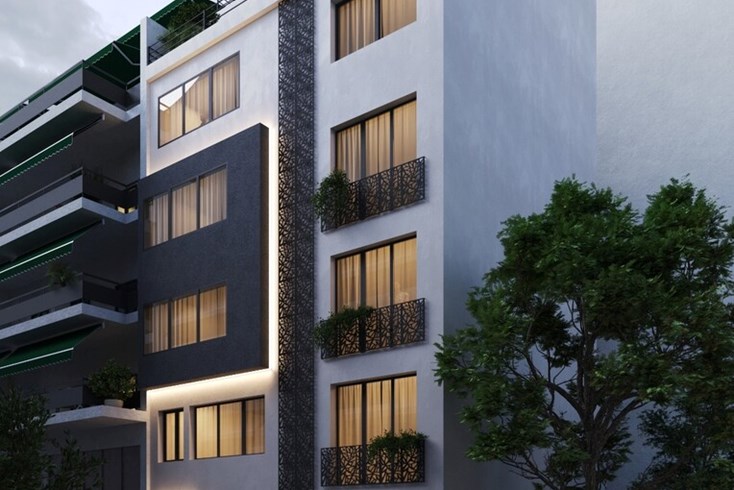
Radical building renovation – 2026
The building has a total surface area of 1,842 sq.m. and extends over 4 floors. The basement, ground floor and first floor were originally constructed in 1997, while the masonry of the second, third and fourth floors was constructed in 2007 and remained unfinished.
In 2026, the building is undergoing full completion of the new residences and a radical overall renovation, including completely new electromechanical, electrical and plumbing installations, external thermal insulation, façade reconstruction and a complete refurbishment of the entrance and common areas.
The renovation also includes a new central security entrance door, a new/upgraded six-stop hydraulic elevator, an accessibility ramp for people with reduced mobility, a new garage door and an emergency exit from the basement.
The plot measures 1,189 sq.m., is level and located within the city plan.
Location
The property enjoys a quiet residential setting with convenient access to local amenities, public transport and major road connections:
- 0.1 km from a bus stop
- 0.2 km from the Athens–Lamia National Road
- 0.3 km from supermarkets, bakery, pharmacies, cafés, restaurants and everyday amenities
- 0.9 km from Metamorfosi Suburban Railway Station
- easy access to Attiki Odos
- 18 km from the sea
- 31 km from Athens International Airport
The property is suitable for private residence or investment, and can also accommodate students, professional/office use and people with reduced mobility, supported by the building's accessibility infrastructure.
The above information is based exclusively on information provided by the property owner to our company, which are subject to any typographical errors or price change by him.
PURSUANT TO LAW 4072/2012, IN ORDER TO VIEW THE PROPERTY, IT IS NECESSARY TO PROVIDE YOUR ID AND TAX NUMBER WHICH MUST BE INDICATED IN THE DEMONSTRATION AGREEMENT.
The indication on the map does not indicate the exact location of the property but the general area in which it is located. For any other information contact us.
Locatie
Vergelijkbare objecten
- Objectcode 65358
- Gebied 47 m²
- Kamers 2
- Objectcode 65595
- Gebied 75 m²
- Kamers 2


- Objectcode 66466
- Gebied 50 m²
- Kamers 2


- Objectcode 66913
- Gebied 98 m²
- Kamers 4
- Objectcode 64821
- Gebied 40 m²
- Kamers 2
- Objectcode 64277
- Gebied 36 m²
- Kamers 2
- Objectcode 64504
- Gebied 54 m²
- Kamers 2
- Objectcode 65351
- Gebied 28 m²
- Kamers 2


- Objectcode 66363
- Gebied 59 m²
- Kamers 2
- Objectcode 65320
- Gebied 50 m²
- Kamers 2