




- Objectcode 66921
- Verkoop, huur Verkoop
- Type Vrijstaande woning
- Gebied 480 m²
- Perceeloppervlakte 2800 m²
- Regio Thessaloniki/suburbs
- Plaats Epanomi - Centrum (Verdeling) | Thessaloniki - Voorstedelijke gemeenten (Thessaloniki)
- Aantal kamers 15
Details
- Aantal verdiepingen in het gebouw: 2
- Bouwjaar: 2002
- Aantal kamers: 15
- Verwarmingstype: diesel
- Niveaus: 3
- Badkamers: 6
- Slaapkamers: 10
- Toiletten: 6
- Afstand tot de zee: 4000 m
- Afstand tot luchthaven: 20 km
Diensten
- Parkeren
- Open haard
- Voorraadkast
- Toegang
- Satelliet-tv
- Dubbel glas
- Interne trap
- Garage
Beschrijving
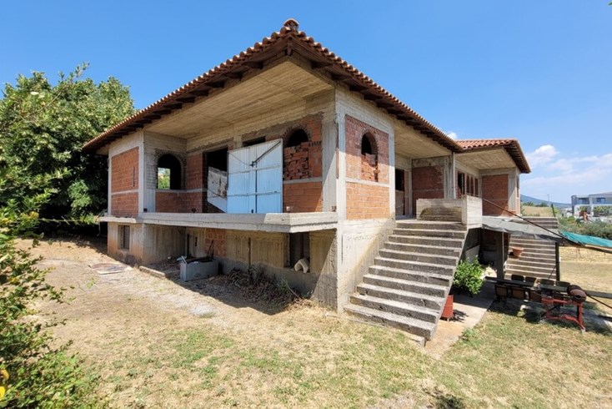
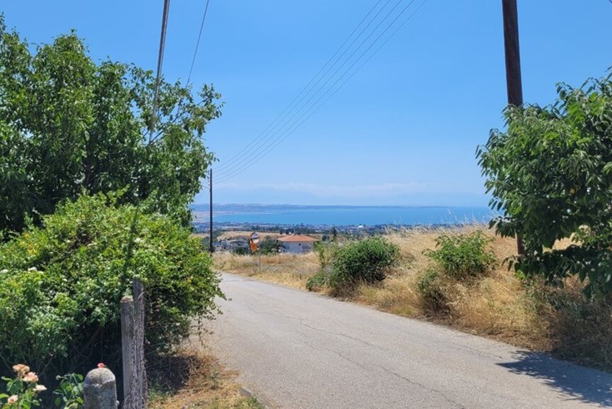
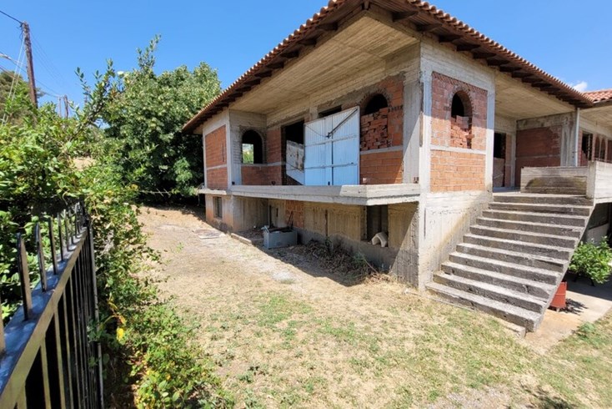
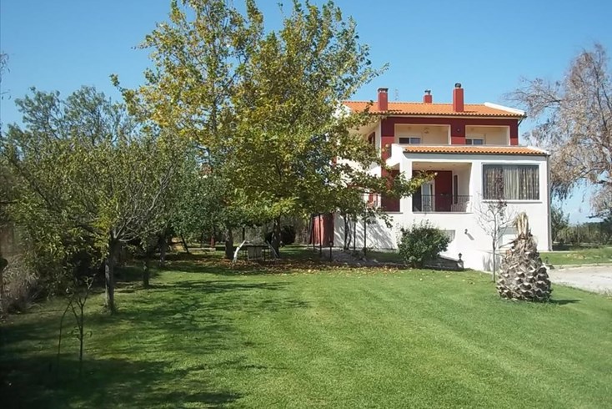
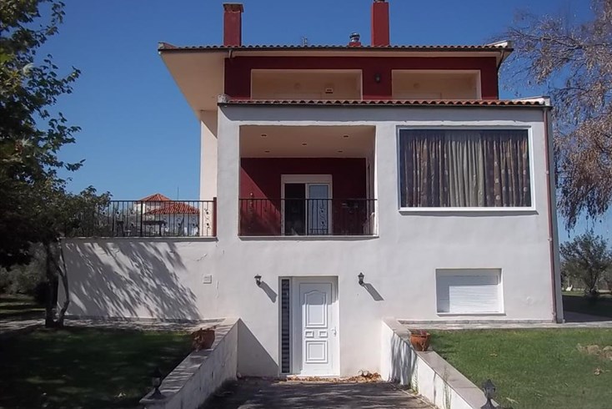
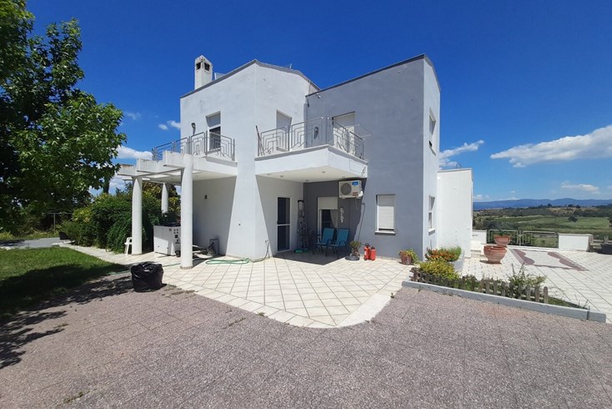
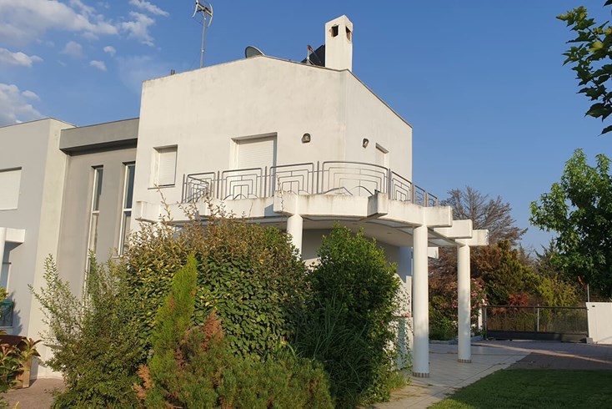
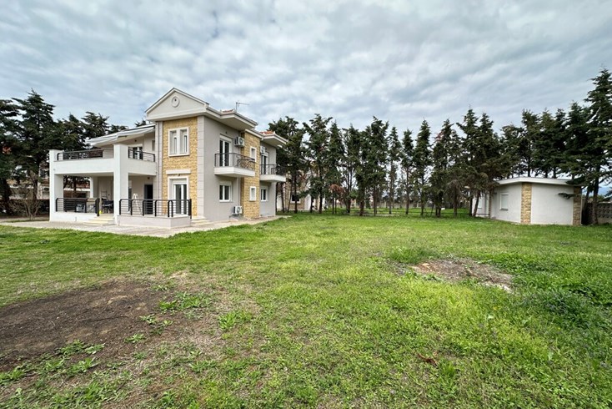
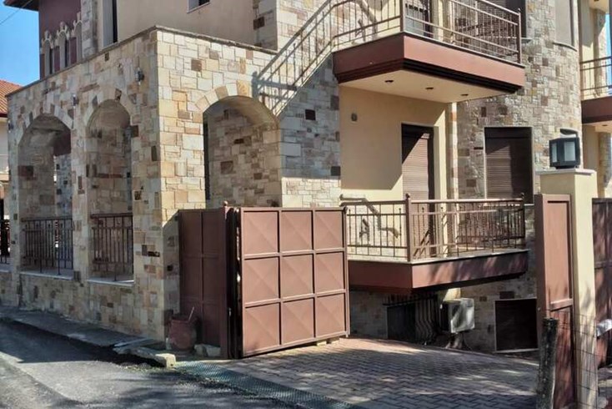
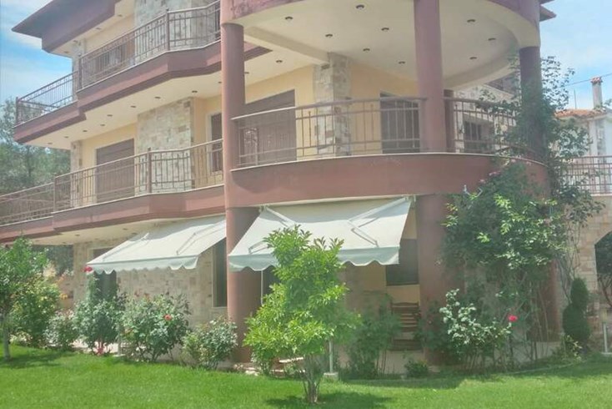
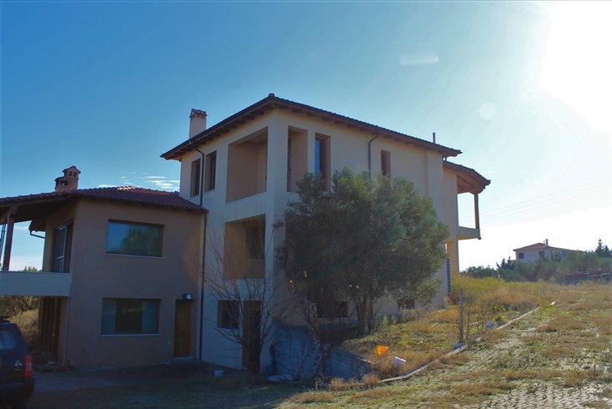
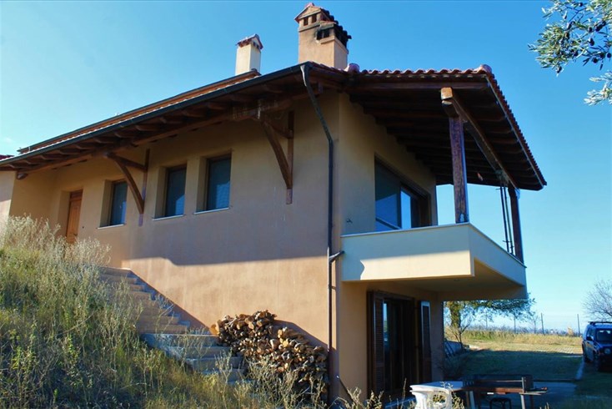
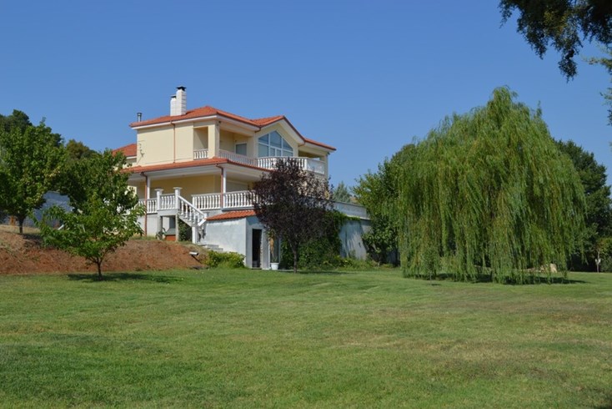
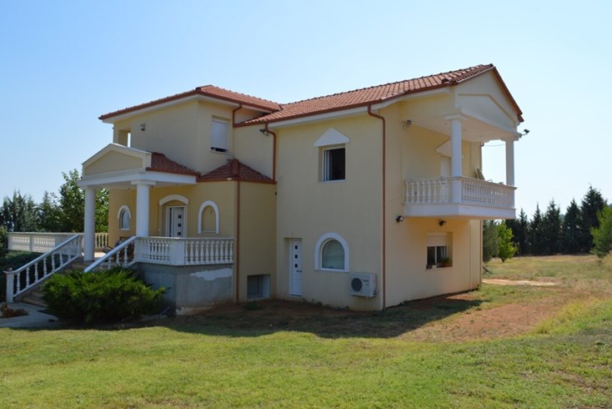
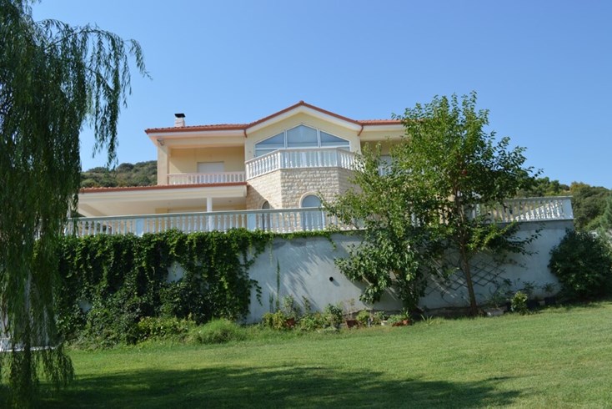
Te koop 3 verdieping tellend huisje met een oppervlakte van 480 m² в пригороде города Салоники. De Semi-eerste verdieping bestaat uit 4 slaapkamers, 2 woonkamers met keuken, 2 badkamers. De 1e verdieping bestaat uit 2 slaapkamers, 2 woonkamers met keuken, 2 doucheruimtes. De 2e verdieping bestaat uit 4 slaapkamers, woonkamer, 2 badkamers. Het object biedt een mooi uitzicht op zee. Onroerend goed heeft haard, airconditioner, luifels, barbecueplek, verwarming. Er is een alarmsysteem aanwezig in het pand. Onroerend goed omvat parkeerplaats, tuin, garage.
Unique detached residence of approximately 480 sq.m. on 2,800 sq.m. of land in Epanomi – Original architecture, 10 bedrooms and panoramic views
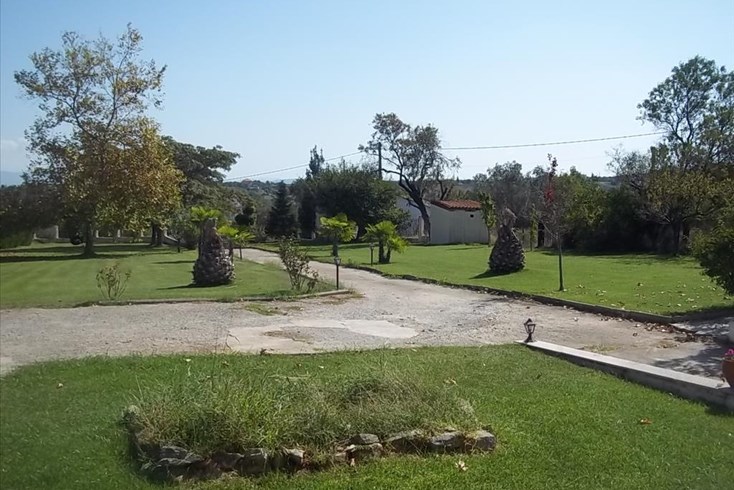
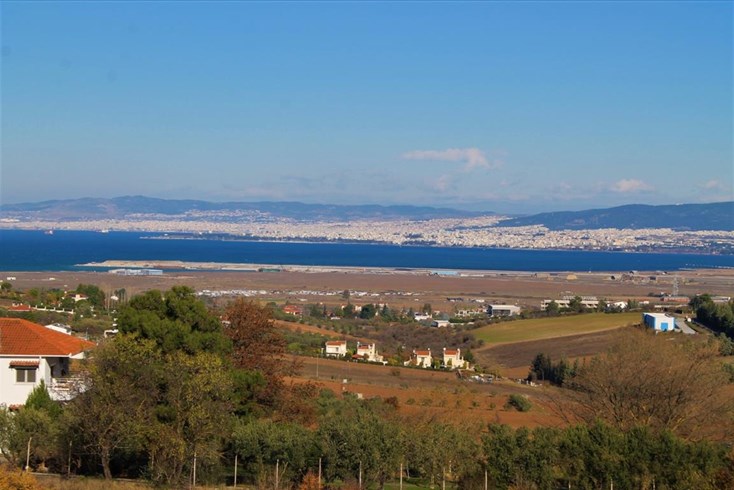
A truly distinctive detached residence in Epanomi, offering approximately 480 sq.m. of total living space, set on a generous plot of approximately 2,800 sq.m., with unobstructed panoramic views towards the sea and Mount Olympus.
The property stands out for its original architectural design, created internally as two mirror-image maisonettes. The two sides are symmetrical and connected into one unified home, without an internal dividing wall.
This distinctive design offers exceptional flexibility and makes the property particularly suitable for two or more families, a large extended family, or anyone looking for multiple private and shared living spaces within one substantial residence.
Interior layout
Mezzanine / First Level
The house is arranged symmetrically into two sides, designed as mirror images of one another.
Each side includes:
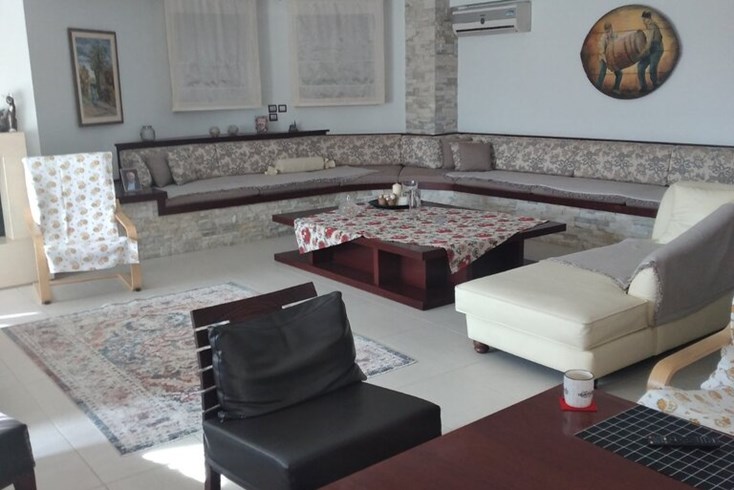
- living room with kitchen
- 2 bedrooms
- 1 bathroom/WC with bathtub
- fireplace
Total on this level: 2 living rooms with kitchens, 4 bedrooms, 2 bathrooms/WCs and 2 fireplaces.
First Floor / Second Level
The layout continues symmetrically, with two corresponding sides.
Each side includes:
- living room with kitchen
- 1 bedroom
- 1 bathroom/WC with shower
Total on this level: 2 living rooms with kitchens, 2 bedrooms and 2 bathrooms/WCs.
Second Floor / Third Level
The top floor features:
- 1 spacious living room, without a kitchen
- 4 bedrooms in total, with two bedrooms on each side of the house
- 1 fireplace
This floor can ideally serve as a shared living area together with additional accommodation for members of a large family or for guests.
Property features
- 10 bedrooms
- 6 bathrooms/WCs
- Multiple spacious living areas
- Several kitchens
- Fireplaces
- Outdoor kitchen
- BBQ area
- Covered parking
- Approximately 25 olive trees
- Plot of approximately 2,800 sq.m.
- Unobstructed panoramic views towards the sea and Mount Olympus
The property's unique configuration offers a wide range of possibilities: as a large family residence, a home for two or more families, accommodation for relatives and guests, or potential investment/tourism use, subject to the necessary permits and applicable regulations.
A property with character, architectural originality, generous spaces and exceptional flexibility, distinguished by both its unique layout and its spectacular panoramic views.
The above information is based exclusively on information provided by the property owner to our company, which are subject to any typographical errors or price change by him.
PURSUANT TO LAW 4072/2012, IN ORDER TO VIEW THE PROPERTY, IT IS NECESSARY TO PROVIDE YOUR ID AND TAX NUMBER WHICH MUST BE INDICATED IN THE DEMONSTRATION AGREEMENT.
The indication on the map does not indicate the exact location of the property but the general area in which it is located. For any other information contact us.
Locatie
Vergelijkbare objecten
- Objectcode 63657
- Gebied 400 m²
- Afstand tot de zee 3500 m
- Objectcode 30710
- Gebied 350 m²
- Kamers 5
- Objectcode 50685
- Gebied 300 m²
- Kamers 8
- Objectcode 51881
- Gebied 270 m²
- Kamers 6
- Objectcode 2565
- Gebied 300 m²
- Kamers 4
- Objectcode 58051
- Gebied 340 m²
- Kamers 5
- Objectcode 59329
- Gebied 295 m²
- Kamers 7
- Objectcode 28883
- Gebied 380 m²
- Kamers 7
- Objectcode 58305
- Gebied 236 m²
- Kamers 5
- Objectcode 50328
- Gebied 210 m²
- Kamers 6