




- Objectcode 66887
- Verkoop, huur Verkoop
- Type Maisonnette
- Gebied 145 m²
- Regio Athens
- Plaats Profeet Elia (Kifissia) | Athene - Noordelijke voorsteden (Attica)
- Aantal kamers 4
Details
- Bouwjaar: 1978
- Jaar van reparatie: 2005
- Aantal kamers: 4
- Verwarmingstype: gas
- Energieklasse: Vrijgesteld van het verplichte Energy Performance Certificate (EPC)
- Niveaus: 2
- Badkamers: 2
- Slaapkamers: 3
- Toiletten: 3
- Afstand tot de zee: 30000 m
- Afstand tot luchthaven: 30 km
Diensten
- Open haard
- Voorraadkast
- Dubbel glas
- Interne trap
- Garage
Beschrijving
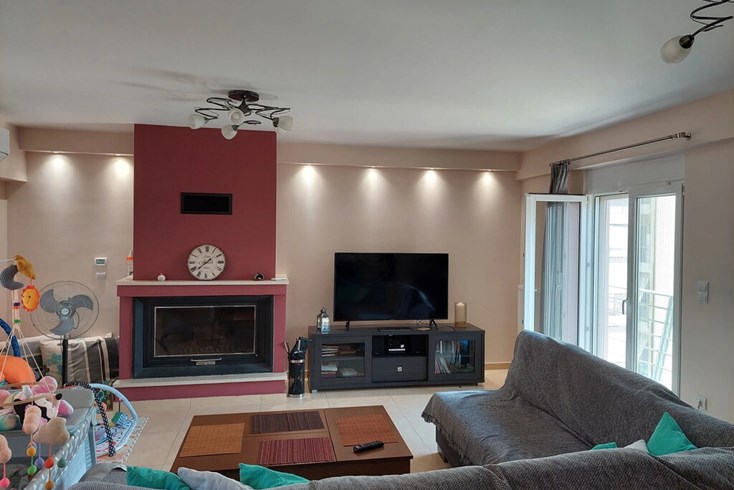
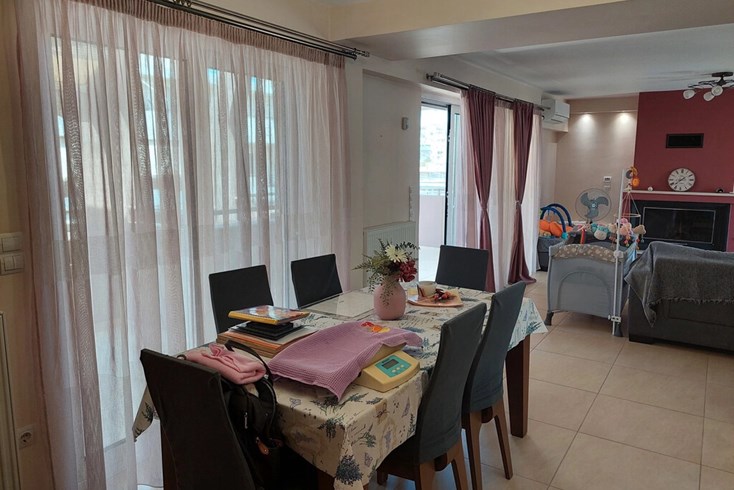
Te koop herenhuis van 145 m² in Athene. Het herenhuis is verdeeld over 2 verdieping. De Begane grond bestaat uit 3 slaapkamers, 2 doucheruimtes, een voorraadkast. De 1e verdieping bestaat uit woonkamer met keuken, eetlepel, een badkamer. Таунхаус heeft een hoekige opstelling. Onroerend goed heeft zonnepanelen voor het verwarmen van water, haard, airconditioner, luifels, verwarming. Onroerend goed omvat tuin, garage.
----------------------------------------------------------------------------------------------------
Elegant 146 sq.m. Maisonette with Garden, Storage Room and Enclosed Parking Space in Kifisia – Profitis Ilias
Located in the prestigious, green and peaceful area of Profitis Ilias in Kifisia, this elegant 146 sq.m. maisonette is offered for sale, arranged over a raised ground floor and first floor. The property is corner, dual-aspect and front-facing, with a southeast-oriented exposure. Its layout, privacy, surrounding greenery and quiet residential setting create a strong sense of an independent house.
Built in 1978 and renovated in 2005, the residence is situated within a meticulously maintained building by a renowned developer. The building features an elegant entrance, distinctive plaster decorative elements and accessibility ramps for people with disabilities.
First Floor – Living Areas & Kitchen
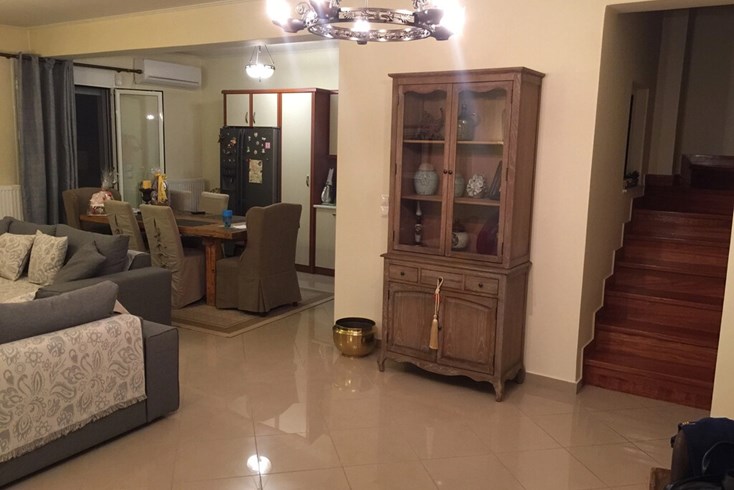

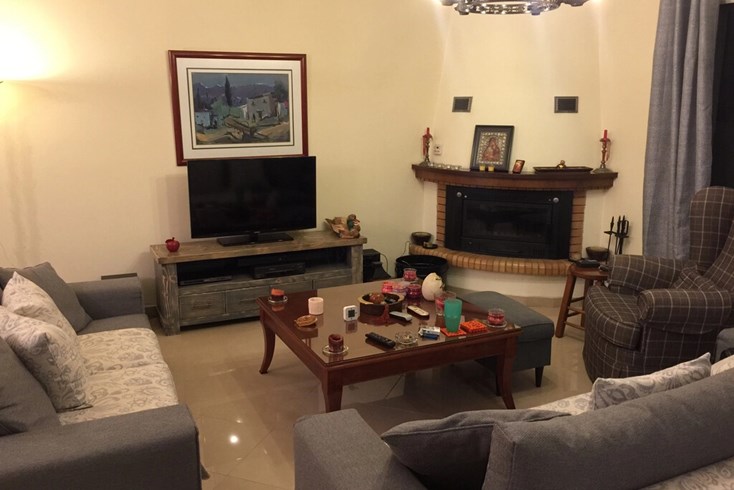
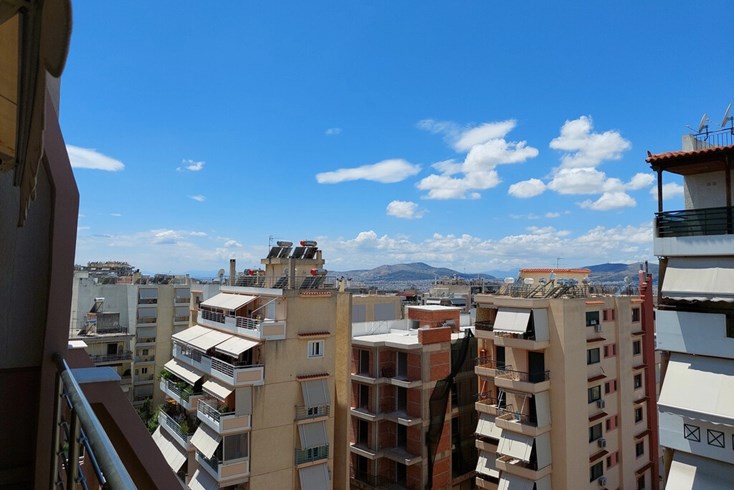
The main entrance is located on the first floor, which comprises the principal living and entertaining areas. The spacious living room and dining area feature parquet/wood flooring and open onto a large veranda, creating a bright and welcoming environment for everyday living and entertaining.
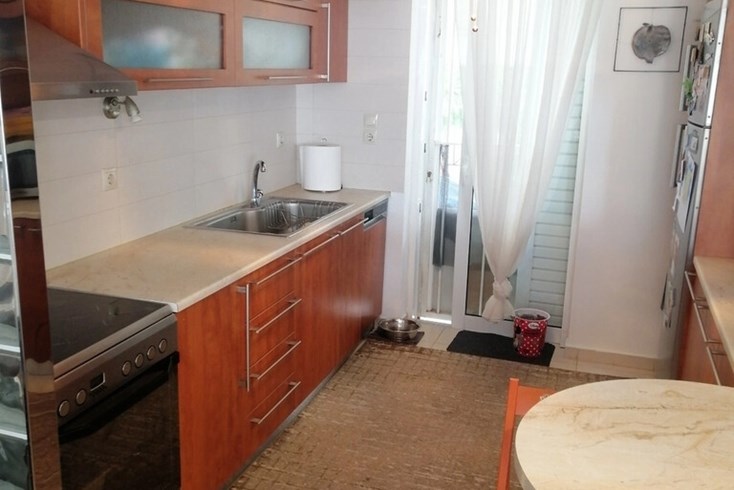
This level also includes a stylish guest WC and a separate country-style kitchen with its own balcony.
Raised Ground Floor – Private Quarters
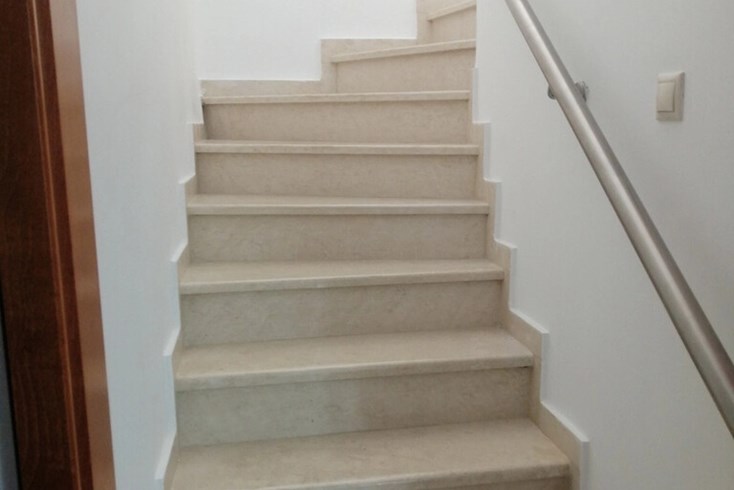
An internal staircase leads to the raised ground floor, where three spacious bedrooms are located, one of which is particularly large. The level also offers two generously sized bathrooms, one with a bathtub and the other with a shower, providing comfort and functionality for family living.
A separate laundry room and a practical enclosed storage cupboard beneath the staircase complete this level.
Outdoor & Auxiliary Areas
The residence benefits from the beautifully maintained communal garden surrounding the building, which has its own water well. The greenery and quiet, exclusively residential environment enhance the property's sense of privacy and tranquillity.
The property includes a large 15 sq.m. storage room and one enclosed parking space in the building's basement, on level -1, with an electrically operated entrance door.
Features & Amenities
The maisonette offers central natural gas heating with radiators, air conditioning, fireplace, three-phase electricity, security entrance door, satellite dish and video intercom on both floors. The heavy-duty aluminium frames are fitted with triple-glazed panes. The property also features balconies and awnings, while the flooring combines parquet, wood and tiles.
The building is exceptionally well maintained by its owners and benefits from a caretaker on weekdays.
Location
One of the property's key advantages is its highly convenient location, very close to the Kifisia ISAP railway station and public transportation, while the centre of Kifisia is also within very easy reach. The surrounding area offers access to upscale shopping, cafés, restaurants, sports facilities and tennis clubs, as well as some of the area's leading private schools.
Excellent access to Athens' main road arteries makes the residence particularly convenient for families and professionals seeking the tranquillity and greenery of Kifisia while remaining well connected to the wider metropolitan area.
The location also provides convenient access to beaches in northern and eastern Attica, including Schinias, Marathon, Oropos, Kalamos, Nea Makri, Rafina, Vravrona and Porto Rafti.
Distances
- Nearest beach: approximately 30 km
- Athens International Airport: approximately 30 km
- Kifisia town centre: very close
- ISAP railway station & public transport: very close
The above information is based exclusively on information provided by the property owner to our company, which are subject to any typographical errors or price change by him.
PURSUANT TO LAW 4072/2012, IN ORDER TO VIEW THE PROPERTY, IT IS NECESSARY TO PROVIDE YOUR ID AND TAX NUMBER WHICH MUST BE INDICATED IN THE DEMONSTRATION AGREEMENT.
The indication on the map does not indicate the exact location of the property but the general area in which it is located. For any other information contact us.
Locatie
Vergelijkbare objecten
- Objectcode 60110
- Gebied 131 m²
- Kamers 4
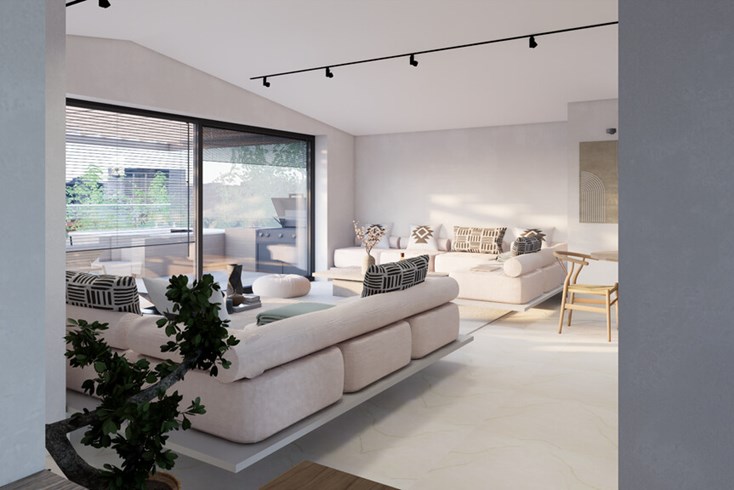
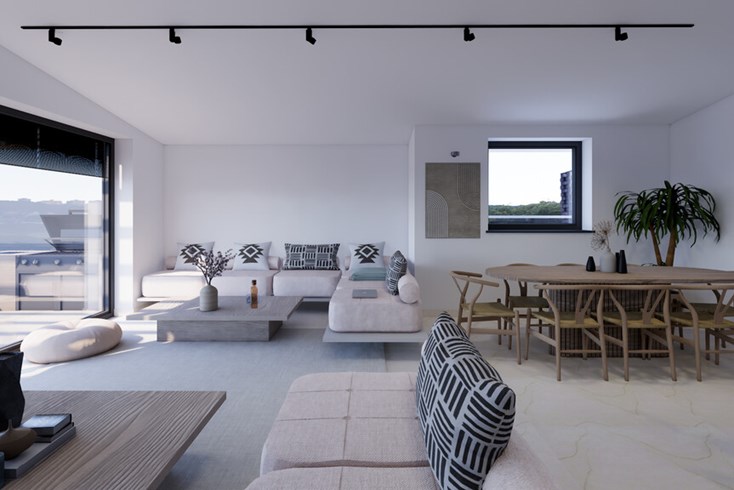
- Objectcode 65439
- Gebied 132 m²
- Kamers 3
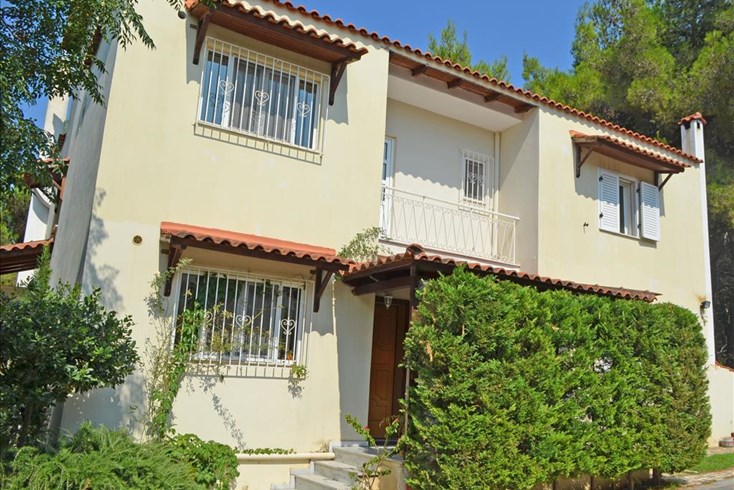
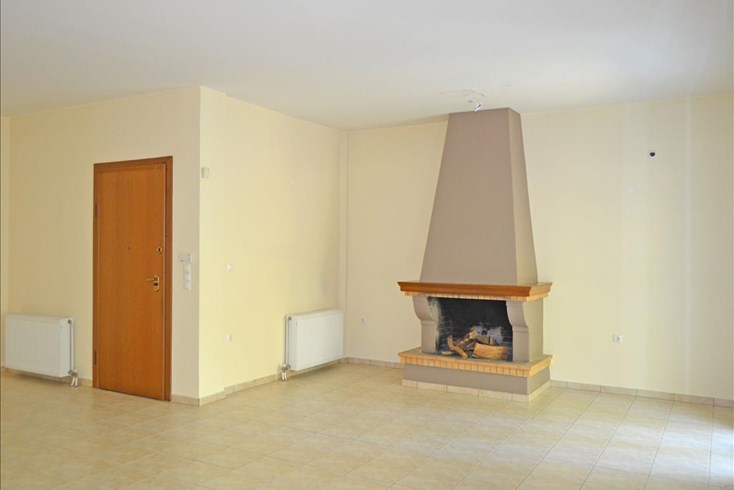
- Objectcode 6500
- Gebied 235 m²
- Kamers 6
- Objectcode 64607
- Gebied 121 m²
- Afstand tot de zee 8250 m
- Objectcode 56279
- Gebied 190 m²
- Kamers 4
- Objectcode 41833
- Gebied 240 m²
- Kamers 6
- Objectcode 59294
- Gebied 102 m²
- Kamers 4
- Objectcode 59146
- Gebied 123 m²
- Kamers 4
- Objectcode 57304
- Gebied 181 m²
- Kamers 5
- Objectcode 57178
- Gebied 156 m²
- Kamers 4

Abonneer u op de nieuwsbrief
Nieuws
Onroerend goed in Griekenland
Nuttige links