




- Objectcode 66783
- Verkoop, huur Verkoop
- Type Maisonnette
- Gebied 245 m²
- Regio Athens
- Plaats Golf (Glyfada) | Athene - Zuidelijke voorsteden (Attica)
- Aantal kamers 4
Details
- Aantal verdiepingen in het gebouw: 5
- Bouwjaar: 2027
- Aantal kamers: 4
- Verwarmingstype: heating pump
- Staat: In aanbouw
- Energieklasse: A+
- Niveaus: 2
- Badkamers: 3
- Slaapkamers: 3
- Toiletten: 4
- Afstand tot de zee: 250 m
- Afstand tot luchthaven: 26 km
Diensten
- Zwembad
- Lift
- Voorraadkast
- Warme vloer
- Dubbel glas
- Interne trap
- Luxe Huis (Lux)
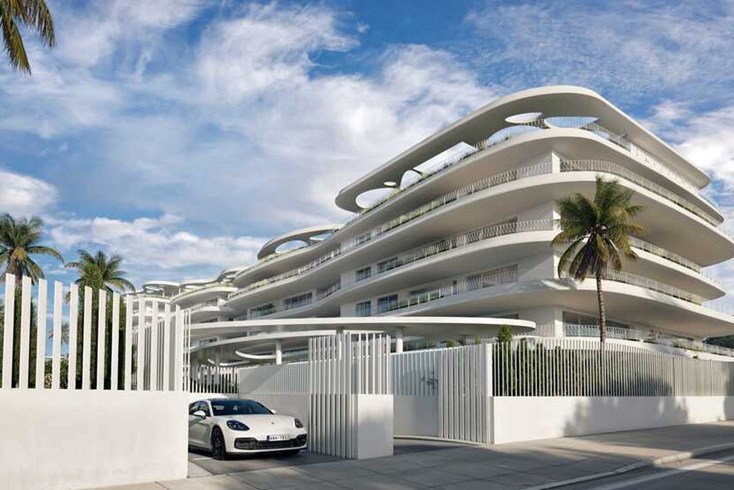
- Garage
- Golden Visa
Beschrijving
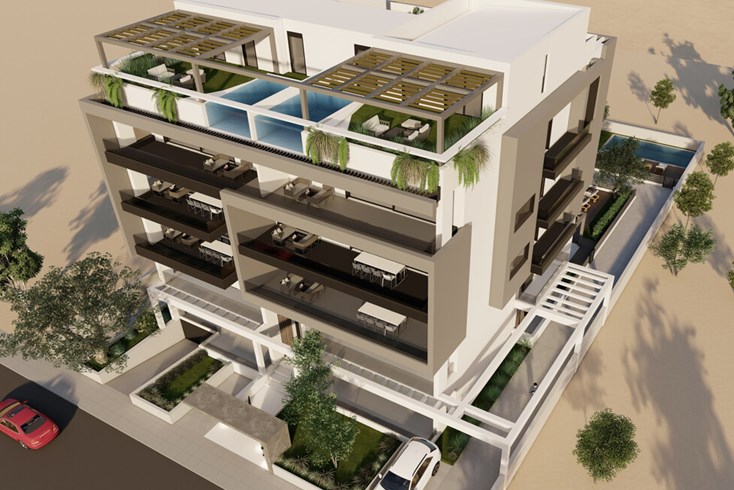
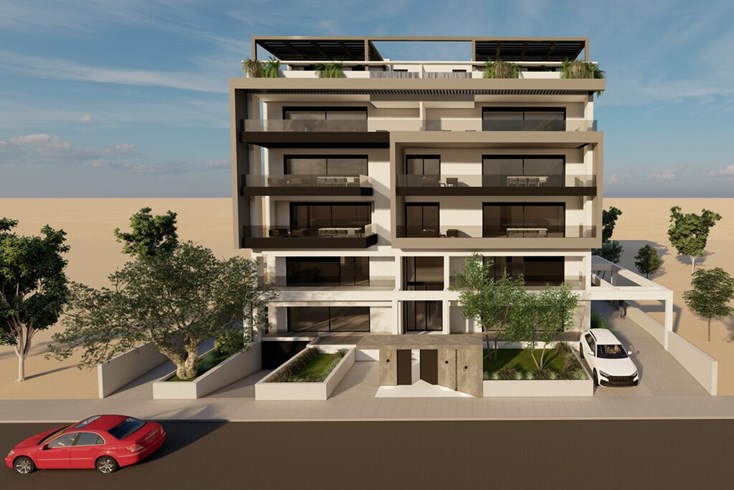
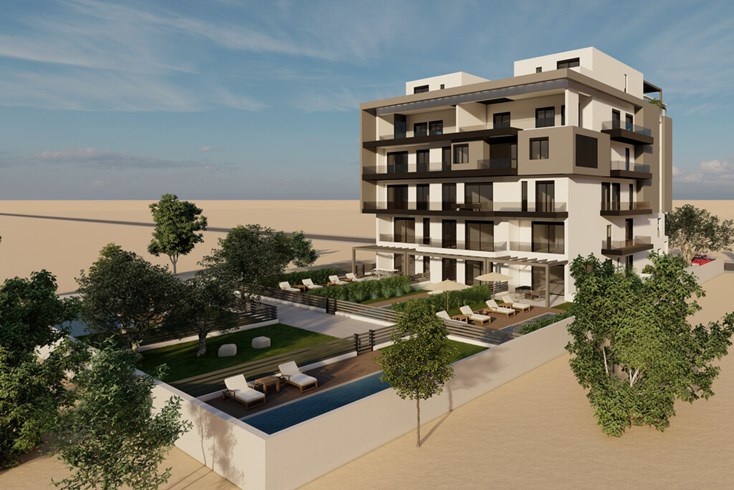
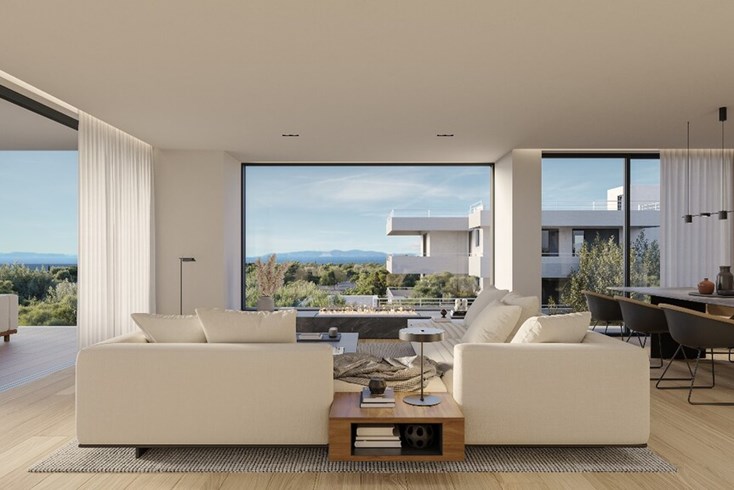
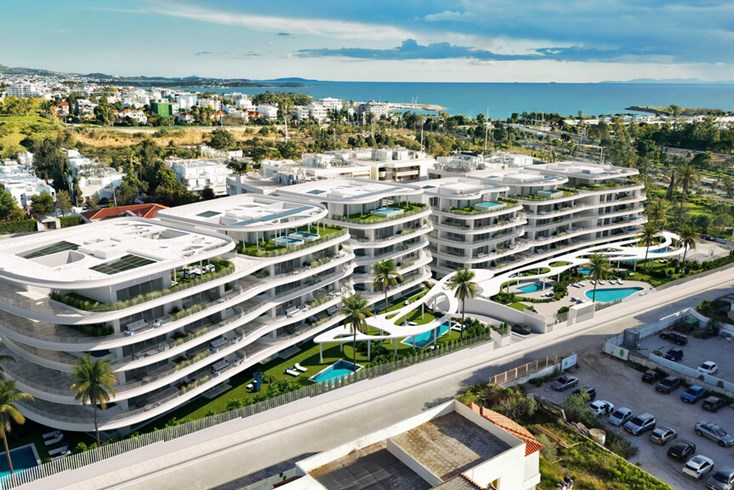
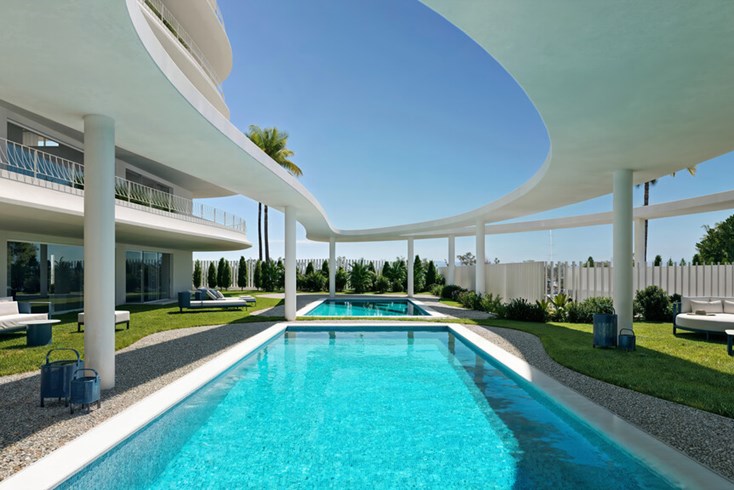
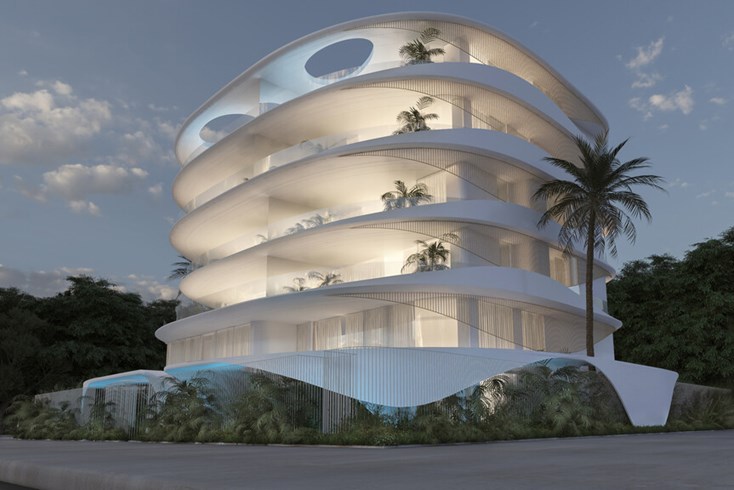
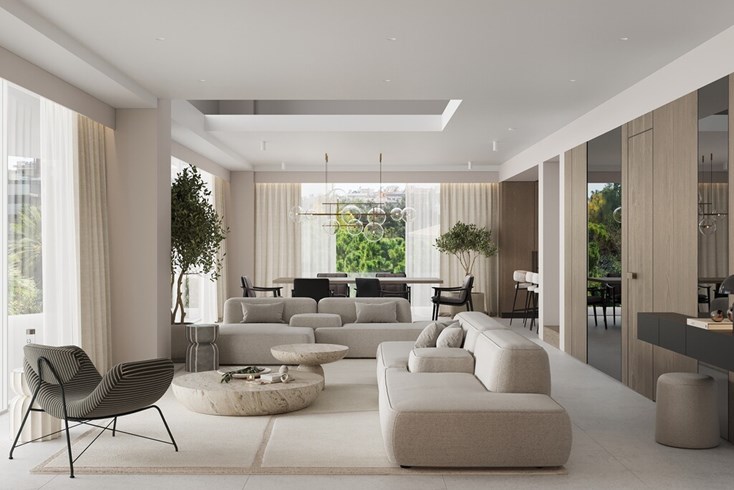

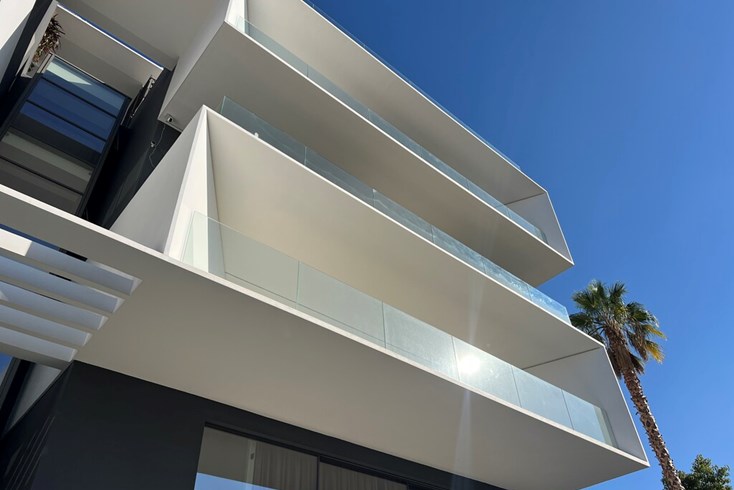
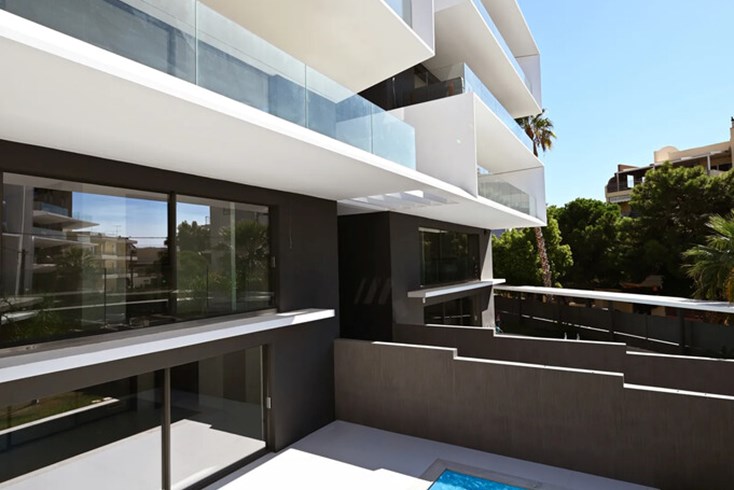
Te koop herenhuis van 245 m² in Athene in aanbouw. Het herenhuis is verdeeld over 2 verdieping. De 4e verdieping bestaat uit woonkamer met keuken, een badkamer. De 5e verdieping bestaat uit 3 slaapkamers, 3 doucheruimtes. Het object biedt een mooi uitzicht op zee, op de bergen. Onroerend goed heeft zonnepanelen voor het verwarmen van water, airconditioner, verwarming. Er is een lift in het gebouw aanwezig. Onroerend goed omvat garage. Er is een privézwembad aanwezig.
-------------------------------------------
DE2 – Premium Duplex Residence
245.0 m² | 3 Bedrooms* | 3 Bathrooms + 1 WC | 83 m² Outdoor Space | 9 m² Private Swimming Pool | Private Internal Elevator
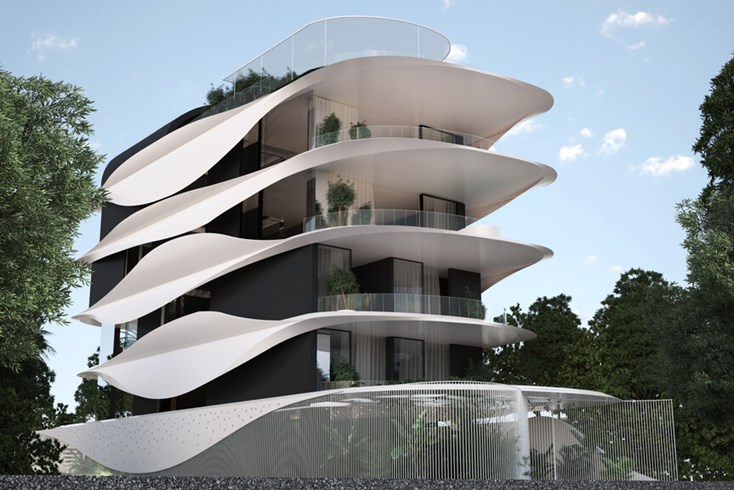
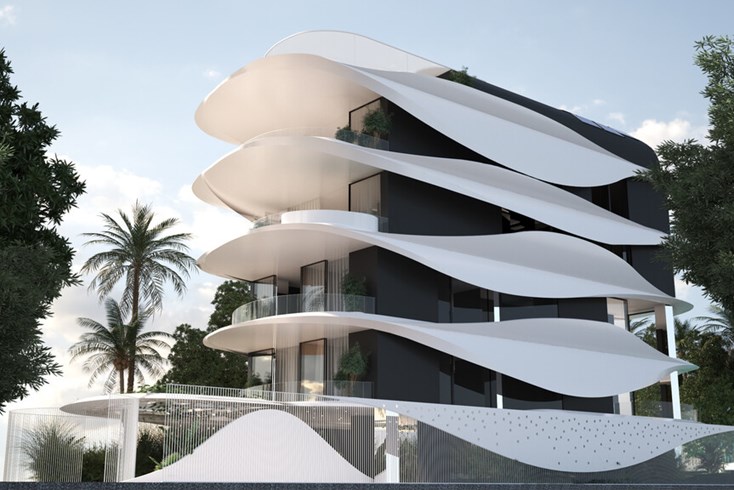
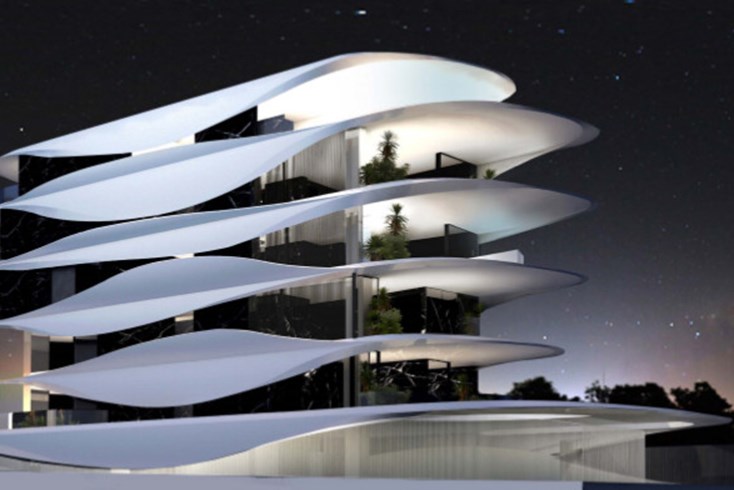
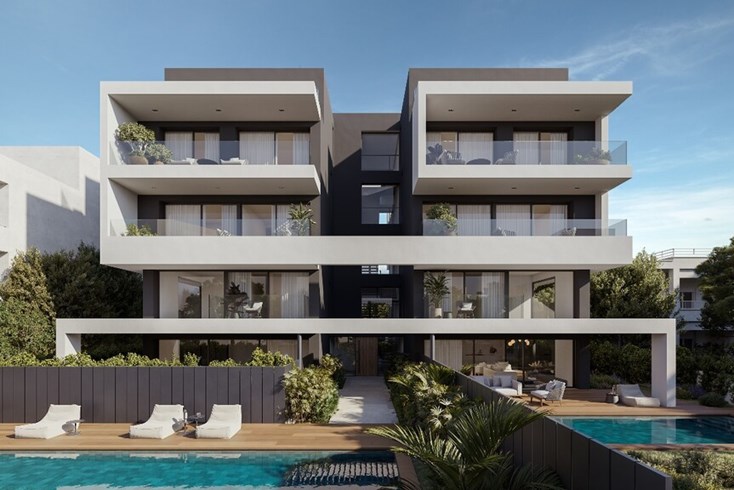
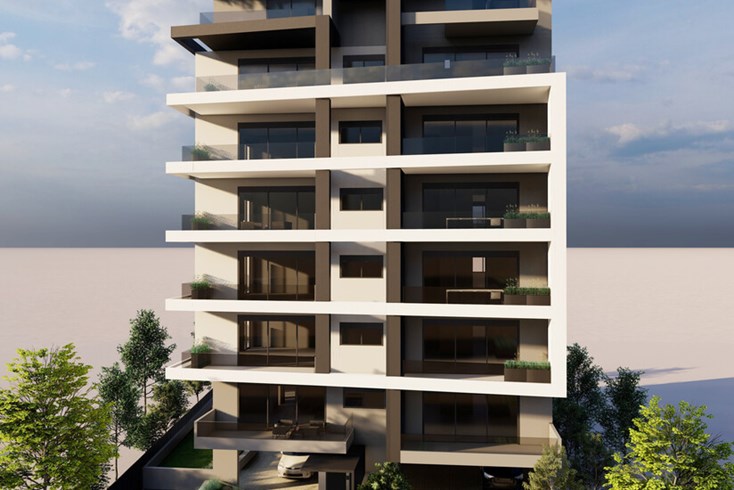
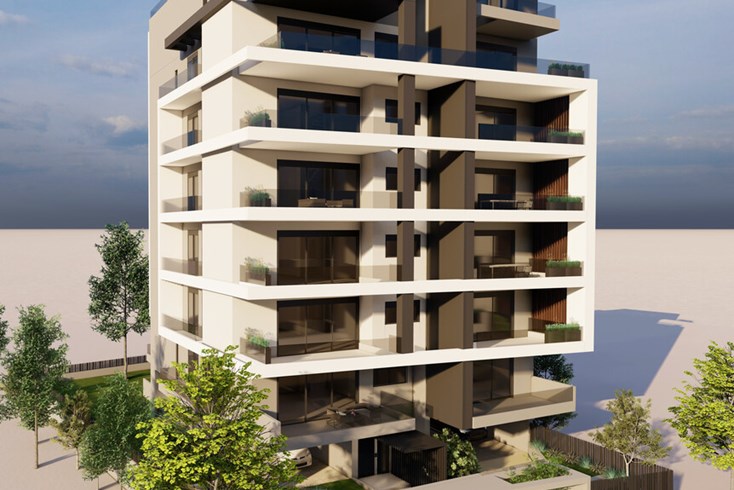
DE2 Residence is an exceptional duplex property extending across the 4th and 5th floors, offering 245.0 m² of interior living space, complemented by 83 m² of outdoor space and a private 9 m² swimming pool.
A distinctive feature of DE2 is its private internal elevator, exclusively serving the residence and providing direct, convenient access between the 4th and 5th floors.
The residence is currently under construction, offering the opportunity to customize the internal layout. The current design includes 3 bedrooms, with the possibility of reconfiguring the layout to create a 4th bedroom, subject to architectural and construction feasibility.
Estimated completion: 1 September 2027.
Property Details
- Residence: DE2
- Floors: 4th & 5th
- Interior Area: 245.0 m²
- Current Layout: 3 bedrooms
- Optional Layout: Can be redesigned to accommodate 4 bedrooms
- Bathrooms: 3
- Guest WC: 1
- Outdoor Space: 83 m²
- Private Swimming Pool: 9 m²
- Private Internal Elevator: Exclusive use for DE2, connecting the 4th and 5th floors
- Private Parking: Included
- Storage Room: Included
- Estimated Completion: 1 September 2027
Private Internal Elevator
One of the key advantages of DE2 is its dedicated private elevator, designed exclusively for the residence.
The elevator provides direct access between the 4th and 5th floors, offering exceptional convenience, privacy, and accessibility within the duplex. It creates the feeling of a private vertical connection between the two levels of the home, without the need to use a shared elevator for movement between floors.
Premium Construction & Specifications
- Underfloor heating throughout the residence
- High-quality kitchen and fitted wardrobes finished in lacquer and natural wood veneer
- Private parking space and dedicated storage room
- Certified high-grade concrete construction
- External thermal insulation, 8–15 cm thick
- Thermal-break window frames with high-performance Low-E glazing
- Fan-coil cooling system
- Premium oak flooring throughout the main living areas
- High-security entrance door
- Advanced heating and cooling system with an energy-efficient heat pump
- Premium-quality ceramic tiles for indoor and outdoor use
- Triplex safety-glass balcony railings
- High-quality waterproofing system
- Alarm-system infrastructure
- EV charging infrastructure at every parking space
- Photovoltaic panels for clean electricity generation from solar energy
Private Outdoor Living
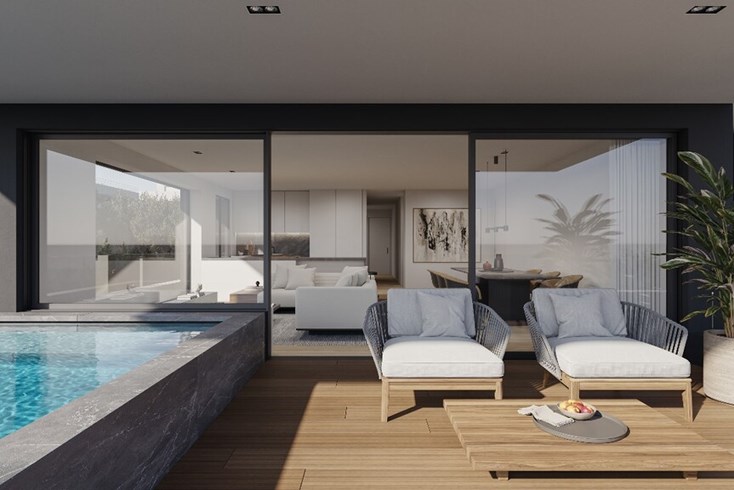
The impressive 83 m² of outdoor space provides an ideal setting for relaxation and entertaining, complemented by a private 9 m² swimming pool.
The outdoor areas are designed to extend the living experience beyond the interior, creating a private Mediterranean lifestyle environment.
Flexible 3 or 4-Bedroom Layout
As DE2 is currently under construction, the interior layout can potentially be adapted to meet the buyer's individual requirements.
The current configuration provides 3 bedrooms, with the possibility of redesigning the layout to create a 4th bedroom. Any modification would be subject to architectural planning and construction feasibility.
Prime Location
DE2 is located approximately 3.5 km from The Ellinikon Tower, providing convenient access to The Ellinikon and its expanding collection of premium residential, commercial, leisure, and lifestyle amenities.
Completion
Expected completion: 1 September 2027
The current construction stage offers prospective buyers the opportunity to secure the residence and potentially personalize the internal configuration before completion.
An Exceptional Duplex Residence
DE2 combines 245.0 m² of interior living space, 83 m² of outdoor space, a private 9 m² swimming pool, and a dedicated internal elevator connecting the 4th and 5th floors.
With its flexible 3-bedroom configuration, with the potential to create a 4th bedroom, premium specifications, private amenities, and proximity to The Ellinikon, DE2 represents an outstanding opportunity for luxury living and long-term real-estate investment.
*The possibility of creating a 4th bedroom is subject to final architectural design and construction feasibility.
The above information is based exclusively on information provided by the property owner to our company, which are subject to any typographical errors or price change by him.
PURSUANT TO LAW 4072/2012, IN ORDER TO VIEW THE PROPERTY, IT IS NECESSARY TO PROVIDE YOUR ID AND TAX NUMBER WHICH MUST BE INDICATED IN THE DEMONSTRATION AGREEMENT.
The indication on the map does not indicate the exact location of the property but the general area in which it is located. For any other information contact us.
Locatie
Vergelijkbare objecten
- Objectcode 56255
- Gebied 285 m²
- Kamers 7
- Objectcode 58379
- Gebied 208 m²
- Kamers 5
- Objectcode 11715
- Gebied 350 m²
- Kamers 12
- Objectcode 63861
- Gebied 243 m²
- Kamers 6
- Objectcode 64588
- Gebied 246 m²
- Kamers 5


- Objectcode 66783
- Gebied 245 m²
- Kamers 4
- Objectcode 64109
- Gebied 187 m²
- Kamers 4
- Objectcode 64246
- Gebied 310 m²
- Kamers 7
- Objectcode 64219
- Gebied 325 m²
- Kamers 4
- Objectcode 58418
- Gebied 256 m²
- Kamers 5