




- Objectcode 66605
- Verkoop, huur Verkoop
- Type Villa
- Gebied 372 m²
- Perceeloppervlakte 5630 m²
- Regio Crete
- Plaats Bord (Vamos) | prefectuur Chania (Kreta)
- Aantal kamers 8
Details
- Bouwjaar: 2010
- Aantal kamers: 8
- Verwarmingstype: heating pump
- Niveaus: 3
- Badkamers: 6
- Slaapkamers: 5
- Toiletten: 6
- Afstand tot de zee: 210 m
- Afstand tot luchthaven: 34 km
Diensten
- Parkeren
- Zwembad
- Wifi
- Voorraadkast
- Satelliet-tv
- Dubbel glas
- Interne trap
- Resort eigendom
- Luxe Huis (Lux)
Beschrijving
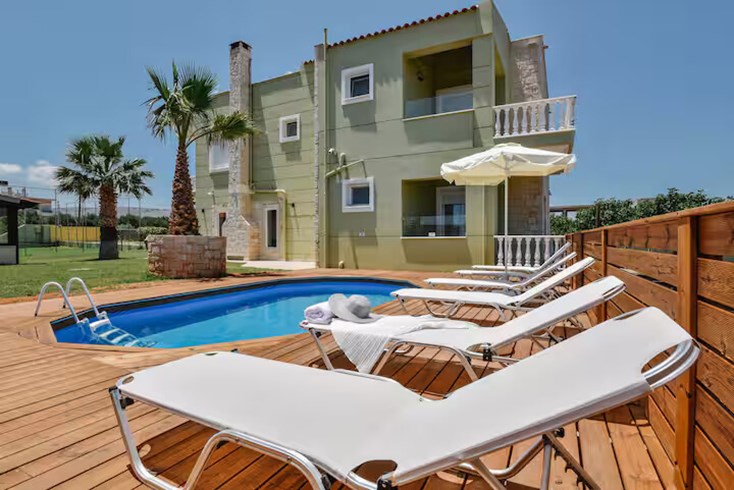
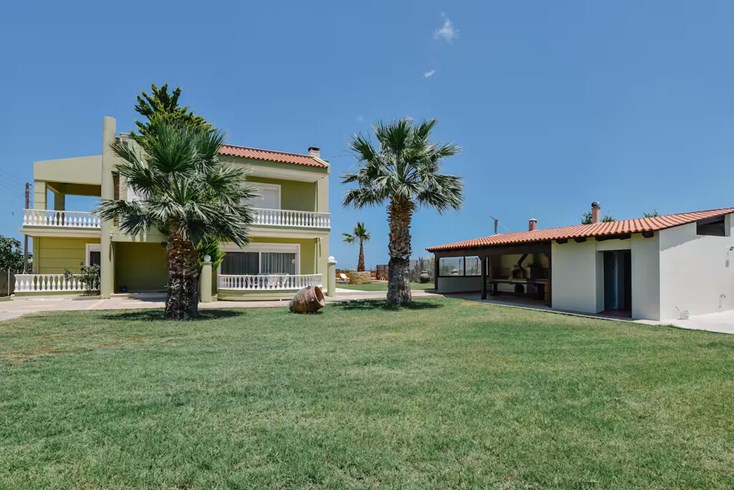
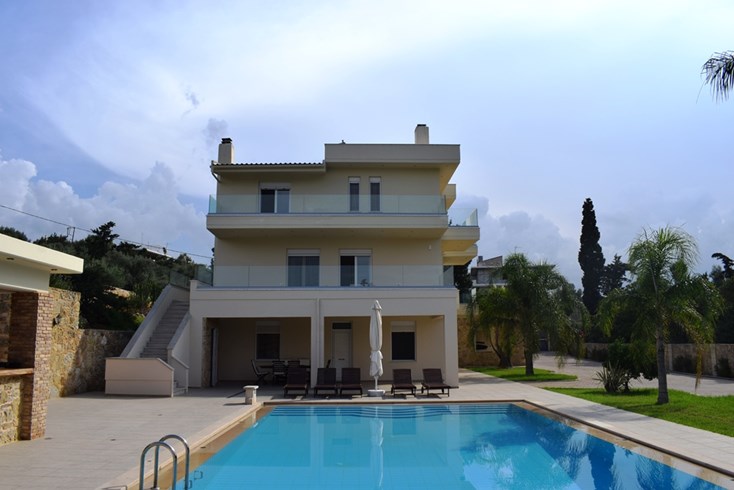
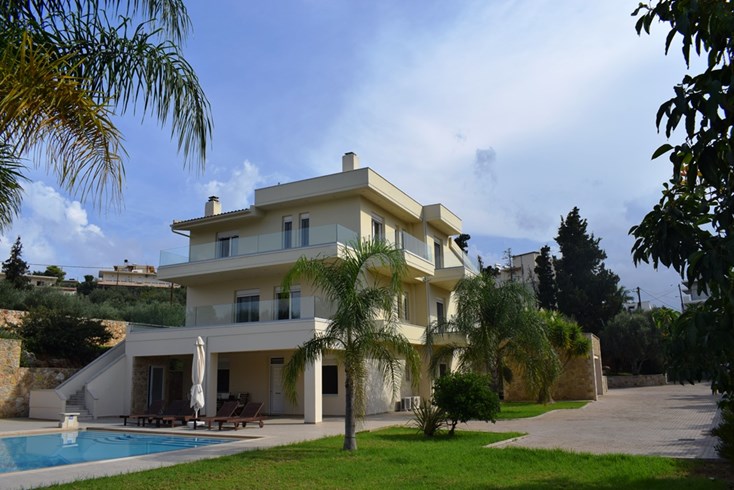
Te koop 3 verdieping verdieping en een oppervlakte van 372 m² op het eiland Kreta. De Begane grond bestaat uit 3 slaapkamers, woonkamer, een keuken, eetlepel, 3 doucheruimtes, een voorraadkast, één kantoor, één sportschool, één sauna. De 1e verdieping bestaat uit 2 slaapkamers, woonkamer, 3 doucheruimtes. De 2e verdieping bestaat uit woonkamer, een keuken, eetlepel. Het object biedt een prachtig panoramisch uitzicht op zee, op de bergen, op de stad, op het bos. Onroerend goed heeft zonnepanelen voor het verwarmen van water, airconditioner, luifels, barbecueplek, verwarming. De woning wordt gemeubileerd verkocht. Er is een alarmsysteem aanwezig in het pand. Onroerend goed omvat parkeerplaats, tuin. Er is een privézwembad aanwezig.
For sale: luxury villa in Apokoronas, Chania
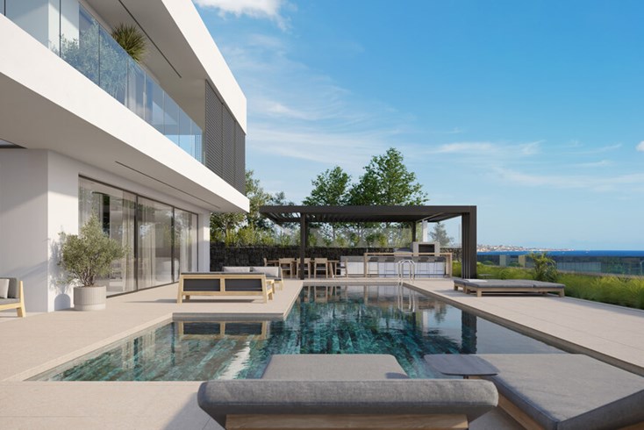
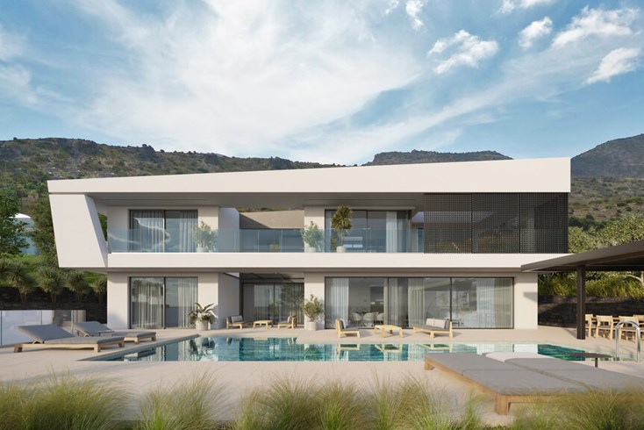
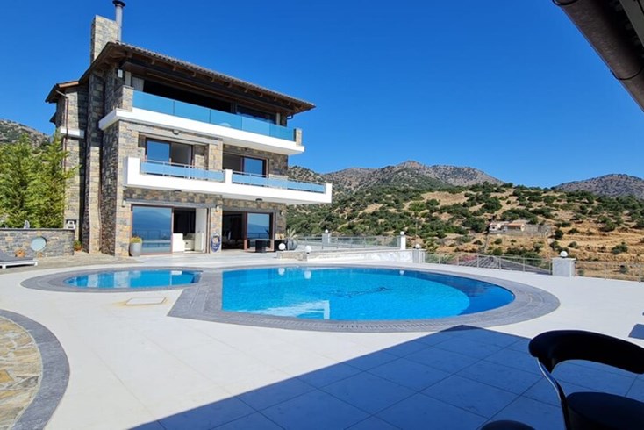
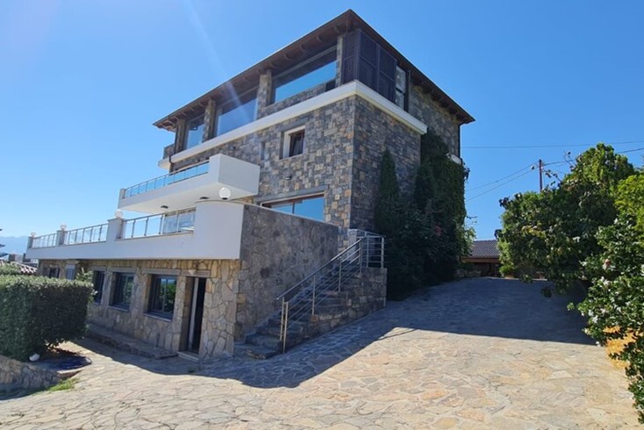
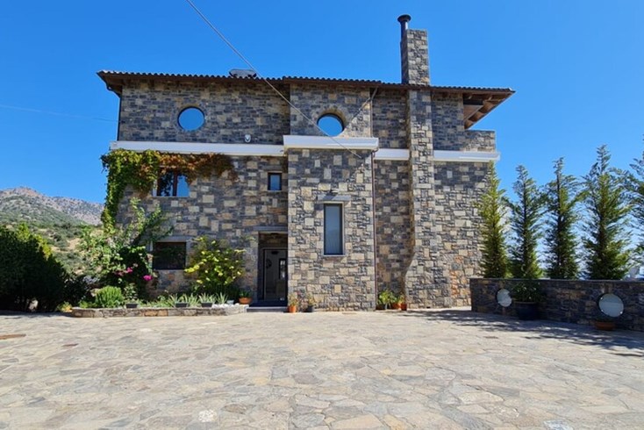
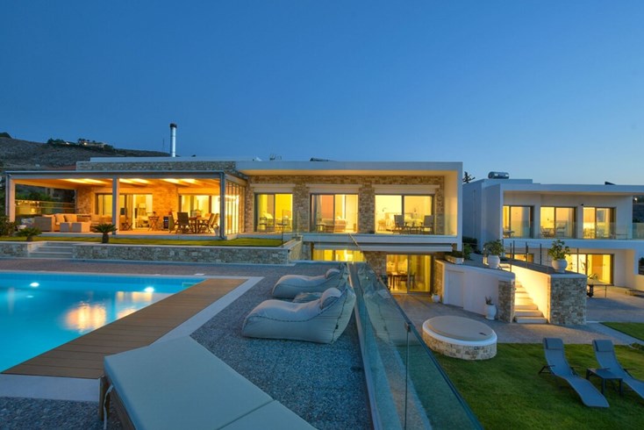
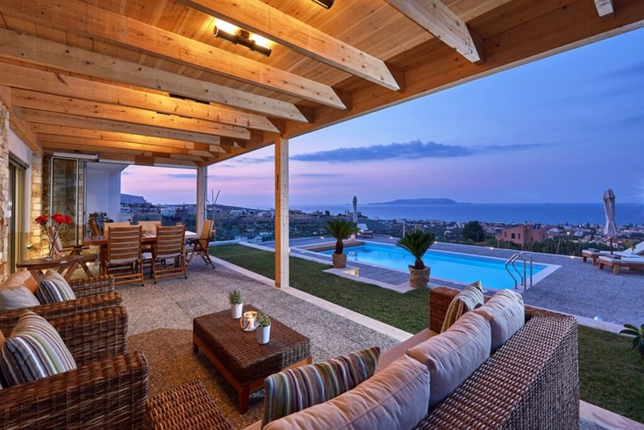
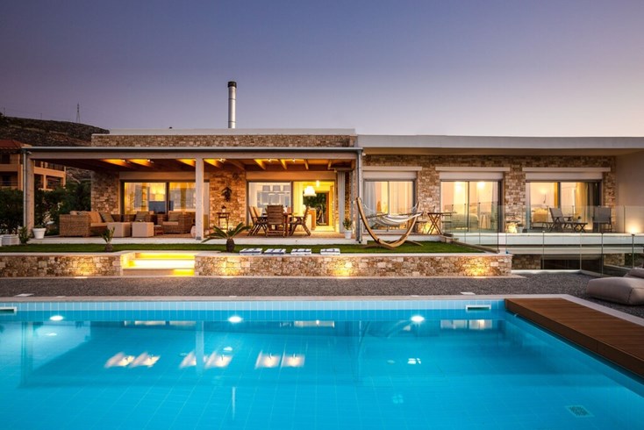
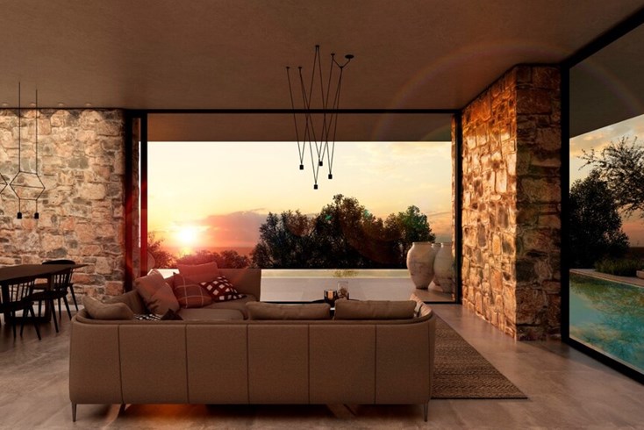
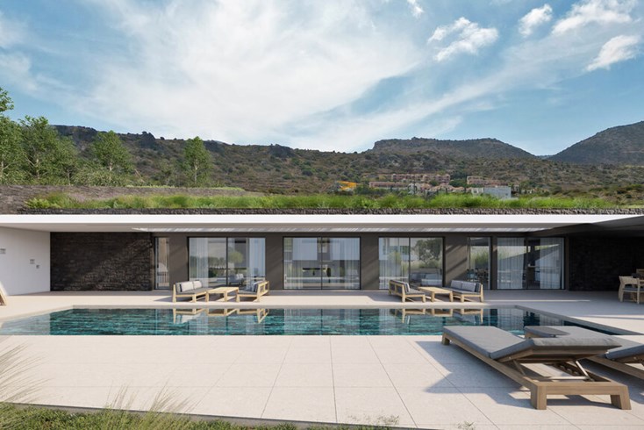
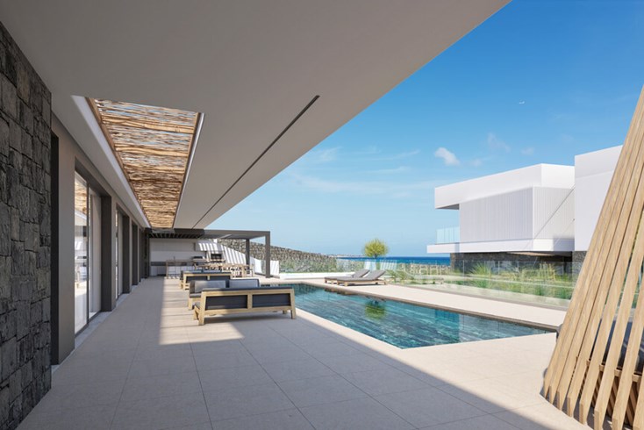
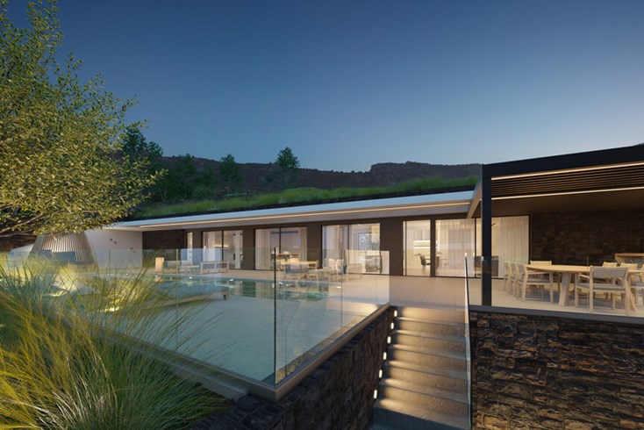
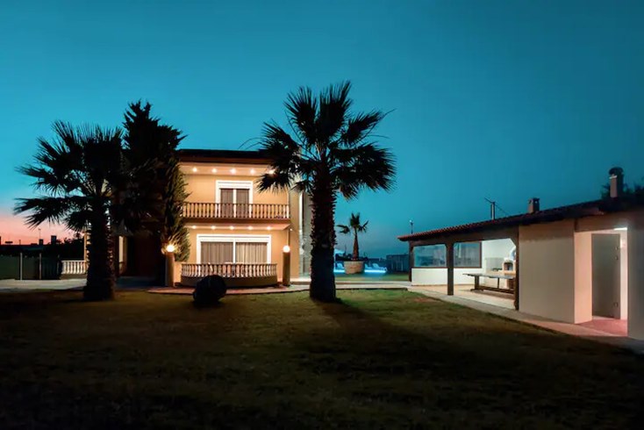
In one of the most sought-after coastal areas of Crete, just 190 metres from the sea and a short distance from Plaka and Almyrida, a gated private estate with two independent residences and a total built area of 372 sq.m. is offered for sale. The two houses are positioned along a central axis, so that privacy is preserved without losing the connection between the spaces, while the old dry stone walls and the olive trees of the estate have been retained and incorporated into the design. The route through the grounds begins at the covered parking and the tennis court, continues to the spa area and the stone house, passes the atrium garden and the main residence, and ends at the outdoor dining area, the pool and the lounge zone.
Floor Layout
Main residence
Ground floor
- Bedroom with private bathroom
- Laundry room
- Storage room for wine and olive oil
- Technical room
- Spacious multi-purpose room suitable for a gym, office or playroom, with large folding glazed doors that open fully and unite the interior with the outdoor space
- Separate external access to the bicycle store and the pool technical room
First floor
- Master bedroom with sea and mountain views, bathtub and walk-in wardrobe
- Second bedroom with private bathroom and views over the atrium garden
- Separate guest toilet
- Sitting area that can also serve as a library
- Direct access to a covered terrace, the outdoor kitchen and the pool area
Second floor
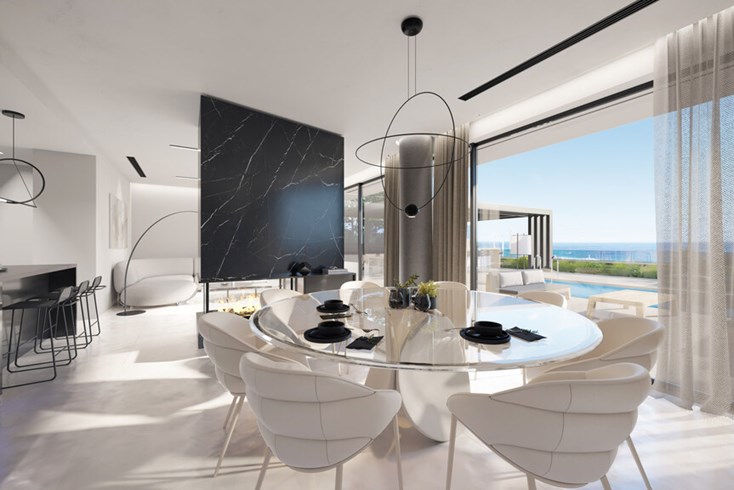
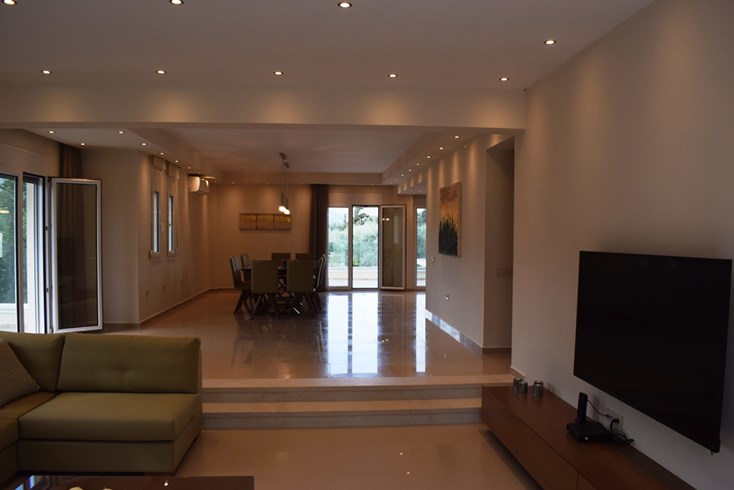
- Open-plan living area and kitchen with a spacious dining area that comfortably seats up to 30 people
- Terrace with pergola on the west elevation and open views
- Small bridge leading directly down to the garden
Stone house
- Two bedrooms, each with its own private bathroom
- Fully equipped kitchen
- Living room
- Large west-facing terrace with pergola and retractable awning
General Features
- Total built area of 372 sq.m. across two independent residences
- Five bedrooms, all with private bathrooms
- Fenced plot of 5,630 sq.m. with electric entrance gate
- Olive grove with 90 trees and an annual yield of 300 to 600 litres of extra virgin olive oil
- The stone house was completed in 2017, the tennis court in 2021 and the spa area in 2025
- Energy rating A+ for the main residence and B for the stone house
Amenities
- Heated 18-metre infinity pool with saltwater system, two pumps, two filters and heating via heat pump
- Spa area with a Finnish Harvia 8 kW sauna framed by a glass wall, a raised five-person Ideal Spa jacuzzi reached by a sculpted staircase, and an intermediate lounge and massage zone beneath a waterproof roof, with a perforated steel screen on the north side that lets the breeze through while giving shelter from winter winds
- Tennis court with a 5 mm shock-absorbing surface that protects the knees and joints, with spectator seating, plus a pétanque court
- Fully equipped outdoor kitchen with dishwasher, fridge freezer, gas hob and gas grill
- Heating and cooling on all levels by means of an Inventor Matrix 30 kW air to water heat pump installed in February 2025, with fan coil units in the bedrooms and living areas
- Photovoltaic system with Fronius inverter and battery bank, producing 8,000 to 10,000 kWh per year, controlled from a mobile app
- ABB electric car charger with Bluetooth connection and app control
- German Schüco window frames, with triple glazing in the main residence, insect screens, curtains and blinds
- Automatic underground irrigation system for the garden and the trees, with an underground rainwater tank of 75 cubic metres that supplies the system whenever the mains water is cut off
- Quiet ceiling fans in all bedrooms
- Brunner wood-burning stove on the second floor
- Neff, Elica, Pitsos and LG appliances
- Two covered parking spaces, four guest spaces and additional parking within the olive grove
- Storage rooms for linen, garden tools and olive harvesting equipment, along with a wood store and space for a ride-on mower
- Bicycle store with room for five mountain bikes
- High-speed internet connection via Starlink
Special Advantages
- Two fully self-contained residences offering discretion and flexibility of use
- Outdoor floors in Italian travertine marble that stay cool even in strong sunshine
- FLO designer lighting by Lumina and Foster & Partners
- Open views towards the White Mountains, snow-capped from December to May
- Swimming directly from the rocks below the property, with sea caves and spots suitable for diving
- Easy access to the city of Chania and to the beaches of the area
- Infrastructure that supports both permanent living and remote working
- Delivered with its essential furniture and equipment, ready for use
The above information is based exclusively on information provided by the property owner to our company, which are subject to any typographical errors or price change by him.
PURSUANT TO LAW 4072/2012, IN ORDER TO VIEW THE PROPERTY, IT IS NECESSARY TO PROVIDE YOUR ID AND TAX NUMBER WHICH MUST BE INDICATED IN THE DEMONSTRATION AGREEMENT.
The indication on the map does not indicate the exact location of the property but the general area in which it is located. For any other information contact us.
Locatie
Vergelijkbare objecten
- Objectcode 56466
- Gebied 379 m²
- Afstand tot de zee 37 m


- Objectcode 66027
- Gebied 413 m²
- Kamers 8
- Objectcode 51148
- Gebied 600 m²
- Afstand tot de zee 2300 m
- Objectcode 49030
- Gebied 450 m²
- Afstand tot de zee 1500 m
- Objectcode 58524
- Gebied 319 m²
- Afstand tot de zee 400 m
- Objectcode 56467
- Gebied 347 m²
- Afstand tot de zee 37 m
- Objectcode 41673
- Gebied 400 m²
- Kamers 9
- Objectcode 33514
- Gebied 460 m²
- Kamers 10
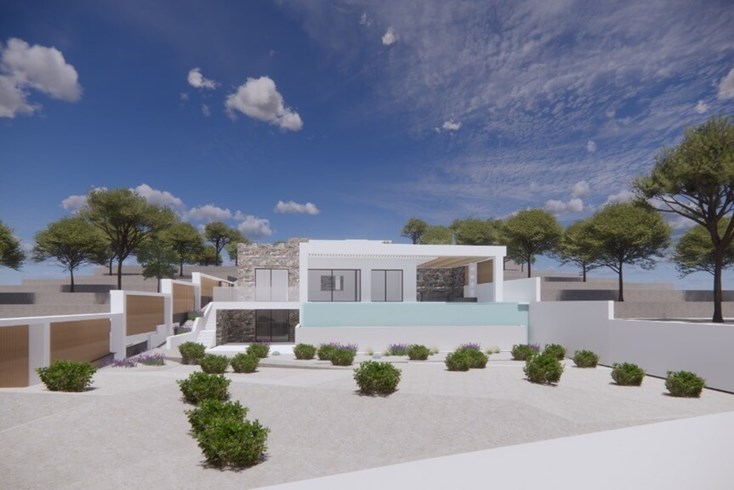
- Objectcode 62197
- Gebied 510 m²
- Afstand tot de zee 850 m
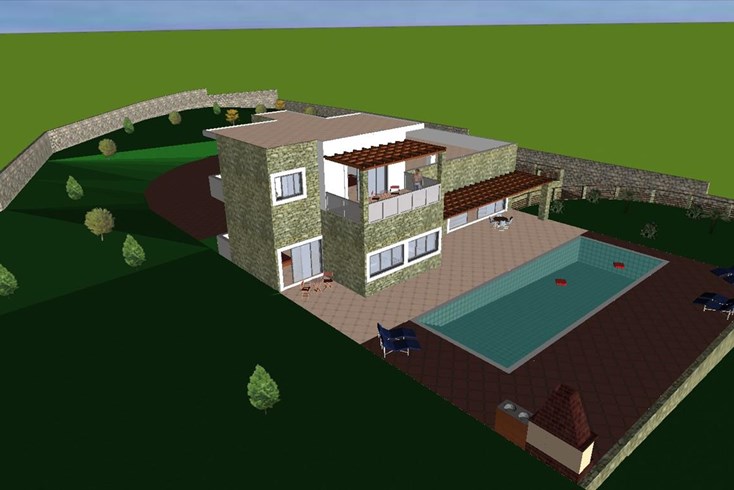
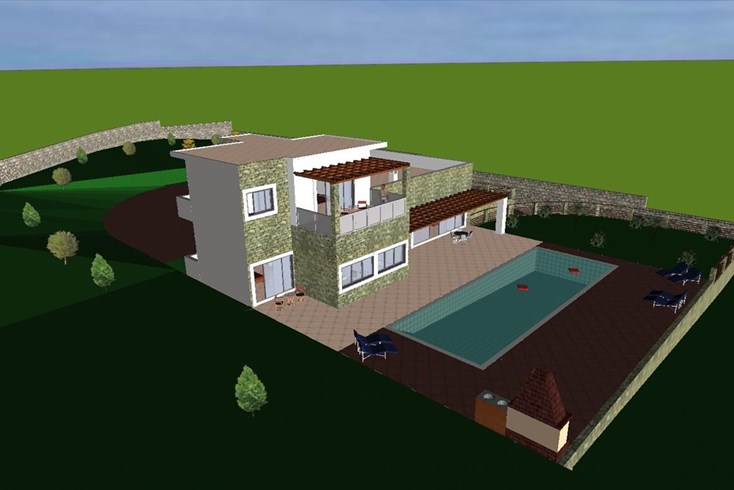
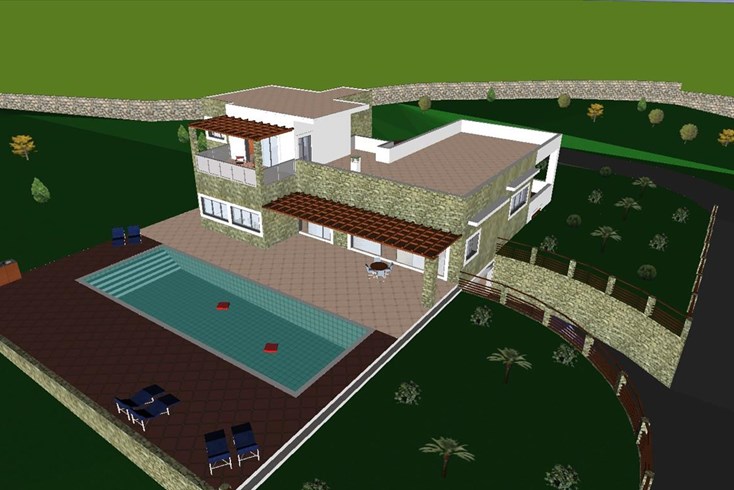
- Objectcode 33063
- Gebied 440 m²
- Afstand tot de zee 20 m