





- Objectcode 65803
- Verkoop, huur Verkoop
- Type Villa
- Gebied 462 m²
- Perceeloppervlakte 462 m²
- Regio Attica
- Plaats Voorlopige versie (Pikermi) | Rest van Attica (Attica)
Details
- Aantal verdiepingen in het gebouw: 3
- Bouwjaar: 2007
- Afstand tot de zee: 12000 m
- Afstand tot de dichtstbijzijnde stad: 5 km
- Afstand tot luchthaven: 12 km
Diensten
- Parkeren
- Open haard
- Resort eigendom
Beschrijving
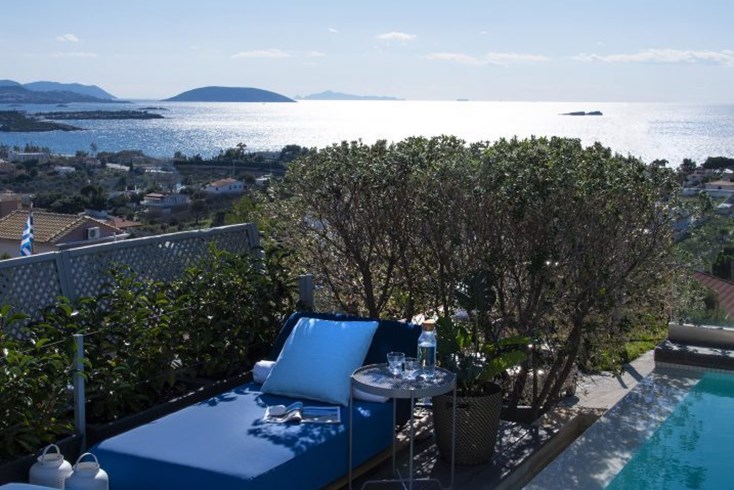
Te koop 3 verdieping verdieping en een oppervlakte van 462 m² in Attica. Вилла heeft een hoekige opstelling. Het object biedt een mooi uitzicht op zee, op de bergen, op het bos. Onroerend goed heeft haard. Onroerend goed omvat parkeerplaats, tuin.


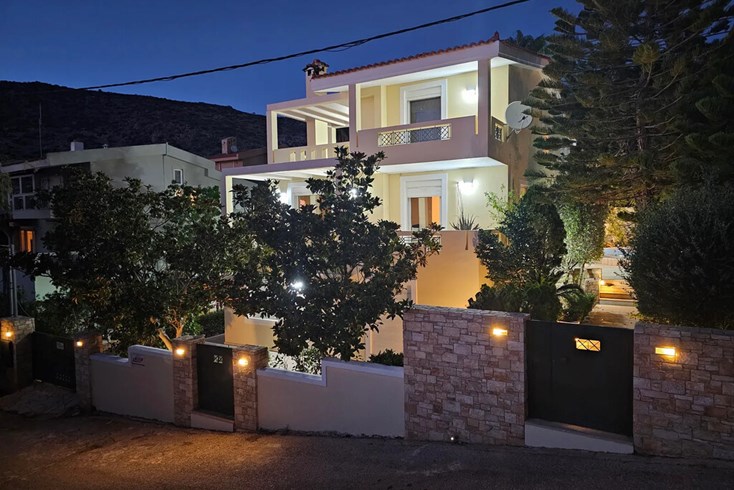
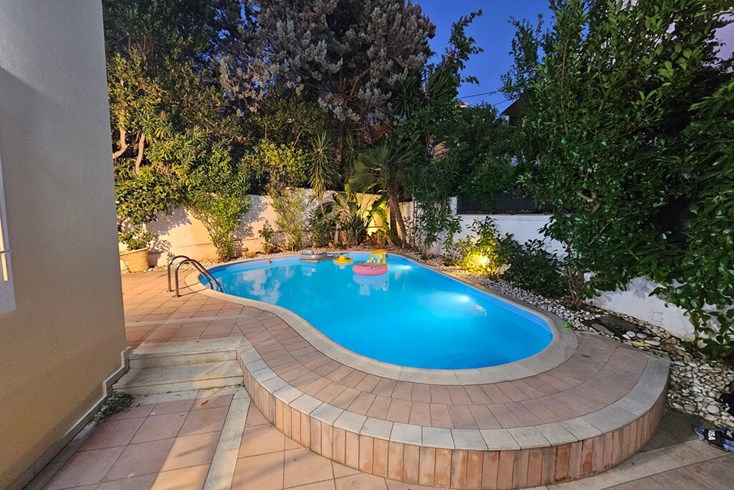
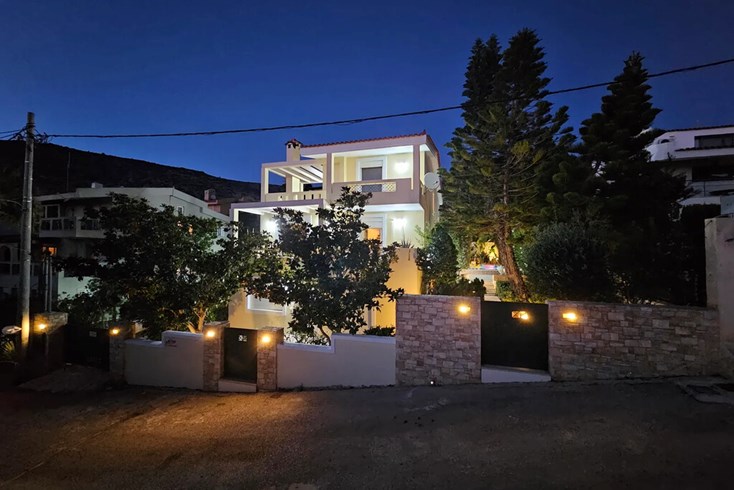
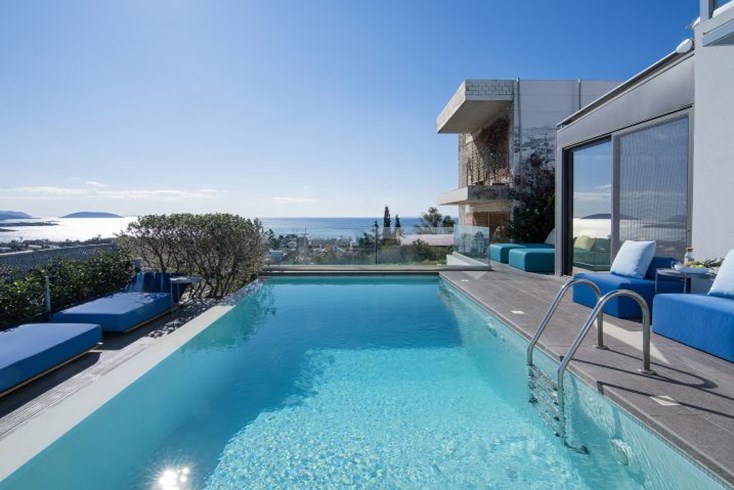
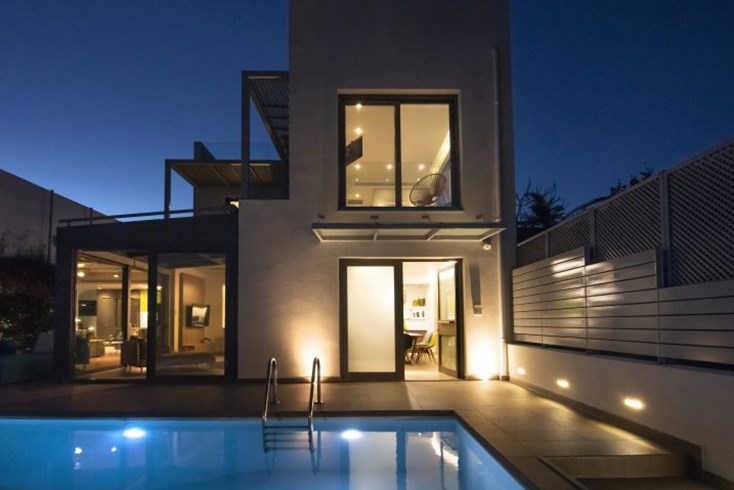
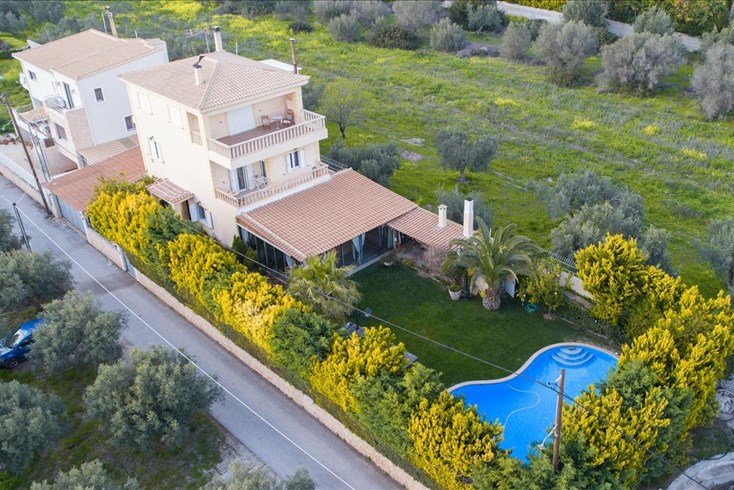
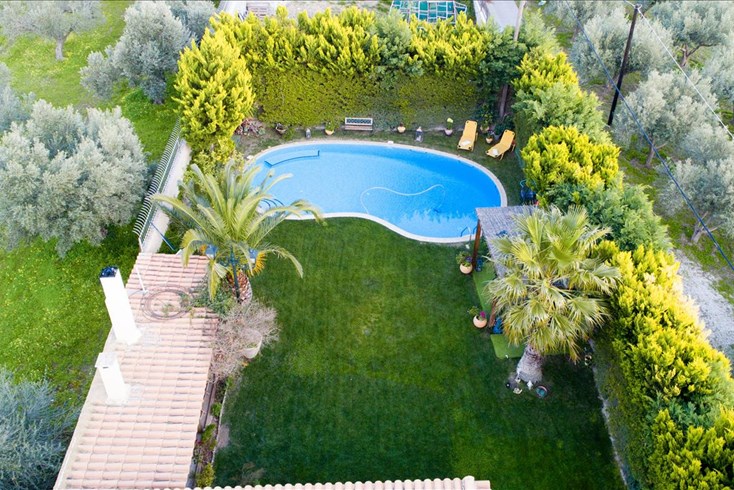
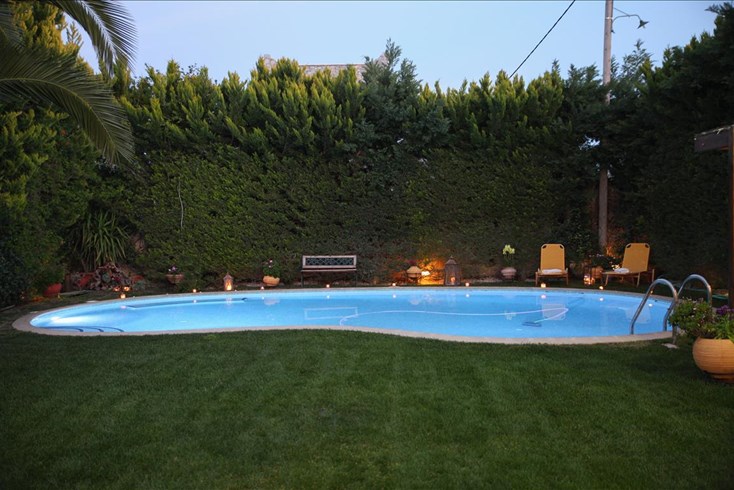
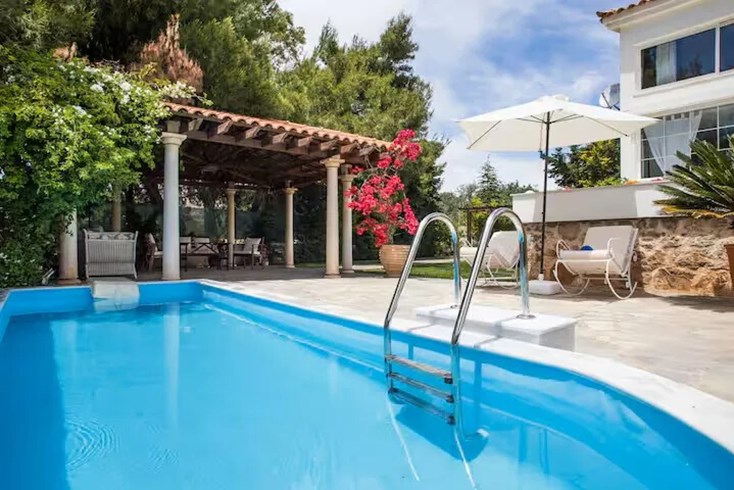
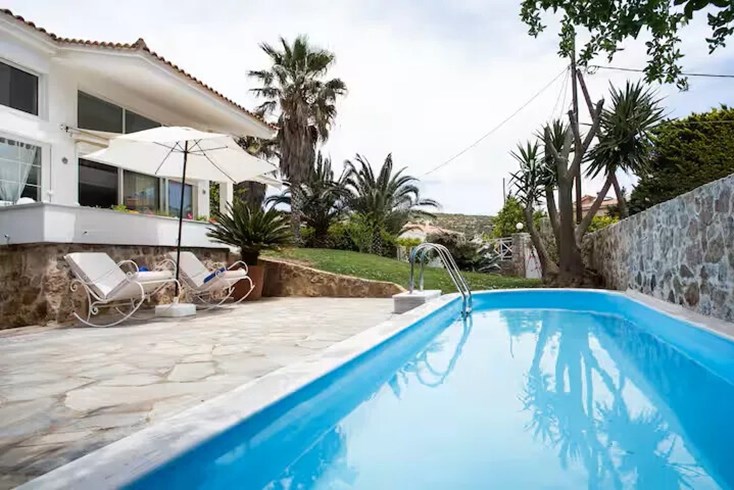
Description of the property In the peaceful and green area of Drafi, a stunning and luxurious maisonette is available for sale. Built in 2007, this multi-level residence offers a total clean surface of 510 sq.m., featuring a private swimming pool, internal elevator, spacious garden, and underground parking for up to five vehicles. The property is developed across four levels: -2 (garage), -1 (main living spaces with garden access), ground floor, and first floor, with access available from both the ground level and the lower garage level via an elevator that connects all floors. On level -2 (48 sq.m.) is the main enclosed garage area, with additional outdoor parking available in front of it. Level -1 (259 sq.m.) is a fully functional living area including a sitting room with fireplace, provision for a second kitchen, two bedrooms, two bathrooms, and the oil boiler room. Exterior to this level are storage rooms and the oil tank. The ground floor (109 sq.m.) includes an additional kitchen, a living room with fireplace, and a bathroom, with direct access to the beautifully landscaped garden and the large swimming pool. The high ceiling opening to the first floor creates an enhanced sense of space, brightness, and luxury. The first floor (94 sq.m.) houses two more bedrooms: one master bedroom with a spacious walk-in closet and direct access to the upper part of the garden with panoramic mountain views, and a second bedroom with balcony and similar views. The property boasts excellent construction quality, modern infrastructure, optimal layout, and a high level of comfort and privacy—perfect for families or discerning buyers seeking quality living in a prestigious area.
The above information is based exclusively on information provided by the property owner to our company, which are subject to any typographical errors or price change by him.
PURSUANT TO LAW 4072/2012, IN ORDER TO VIEW THE PROPERTY, IT IS NECESSARY TO PROVIDE YOUR ID AND TAX NUMBER WHICH MUST BE INDICATED IN THE DEMONSTRATION AGREEMENT.
The indication on the map does not indicate the exact location of the property but the general area in which it is located. For any other information contact us.
Locatie
Vergelijkbare objecten
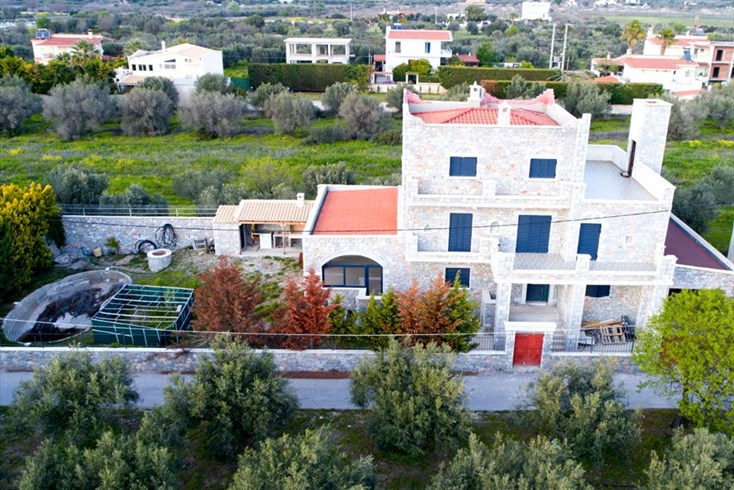
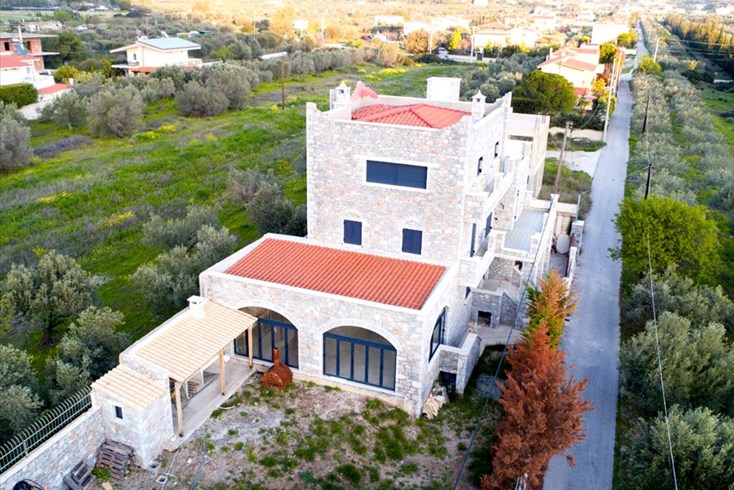
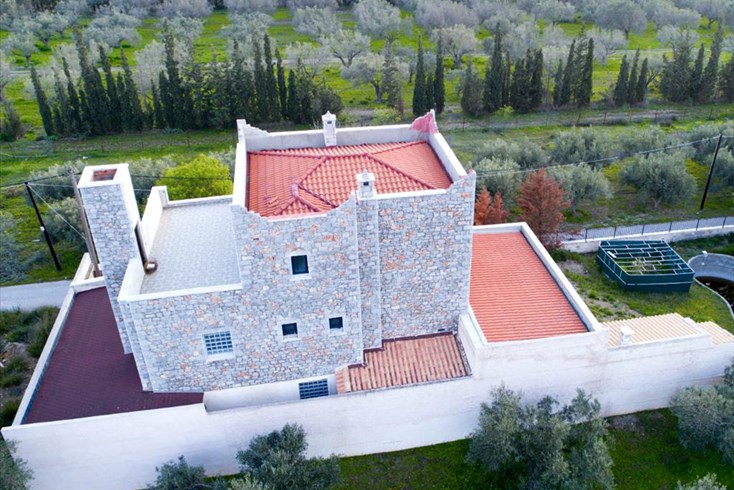
- Objectcode 29748
- Gebied 436 m²
- Kamers 6
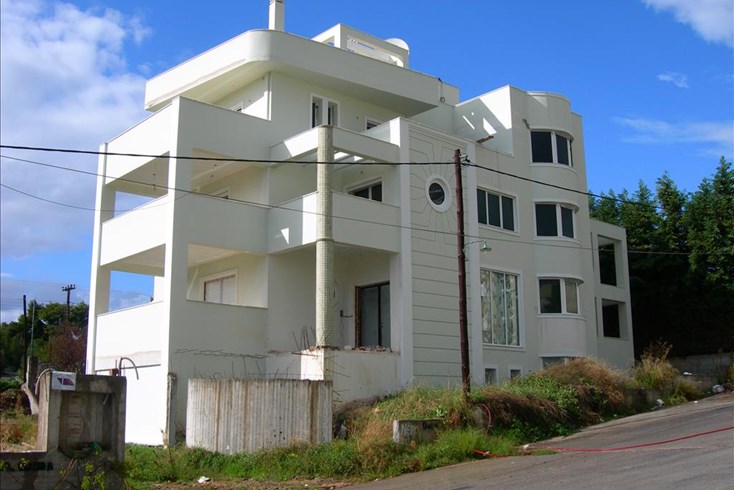
- Objectcode 44131
- Gebied 1000 m²
- Kamers 1


- Objectcode 65803
- Gebied 462 m²
- Afstand tot de zee 12000 m


- Objectcode 66427
- Gebied 132 m²
- Kamers 4
- Objectcode 9429
- Gebied 385 m²
- Kamers 6
- Objectcode 63973
- Gebied 200 m²
- Kamers 4
- Objectcode 63604
- Gebied 240 m²
- Kamers 5
- Objectcode 29453
- Gebied 255 m²
- Kamers 6


- Objectcode 64730
- Gebied 380 m²
- Kamers 10
- Objectcode 64733
- Gebied 204 m²
- Kamers 6