


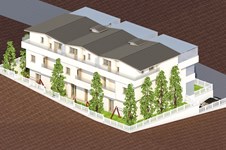

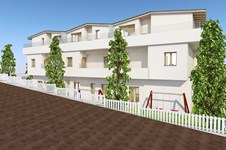
- Objectcode 65439
- Verkoop, huur Verkoop
- Type Maisonnette
- Gebied 132 m²
- Regio Athens
- Plaats Pallini - Centrum (Pallini) | Athene - Oostelijke buitenwijken (Attica)
- Aantal kamers 3
Details
- Aantal verdiepingen in het gebouw: 2
- Bouwjaar: 2026
- Aantal kamers: 3
- Verwarmingstype: heating pump
- Staat: In aanbouw
- Energieklasse: A+
- Niveaus: 2
- Badkamers: 1
- Slaapkamers: 2
- Toiletten: 2
- Afstand tot de zee: 13000 m
- Afstand tot luchthaven: 12 km
Diensten
- Parkeren
- Lift
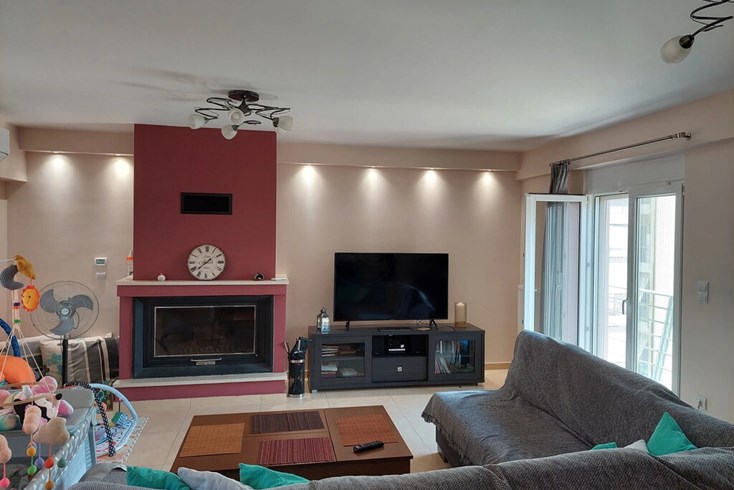
- Open haard
- Voorraadkast
- Dubbel glas
Beschrijving
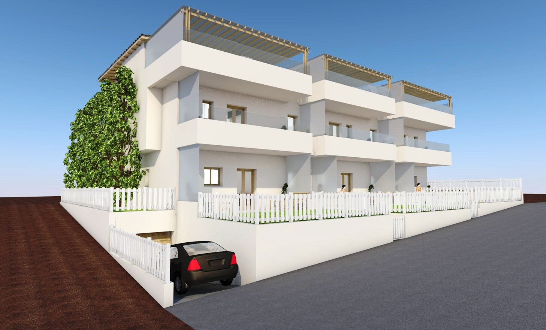


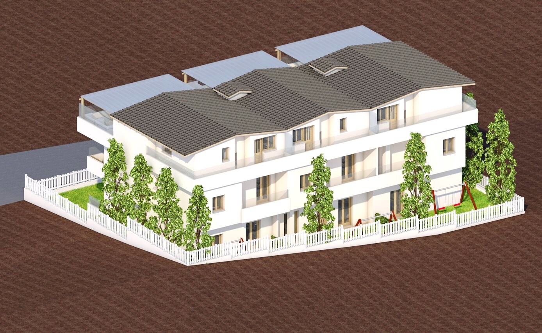
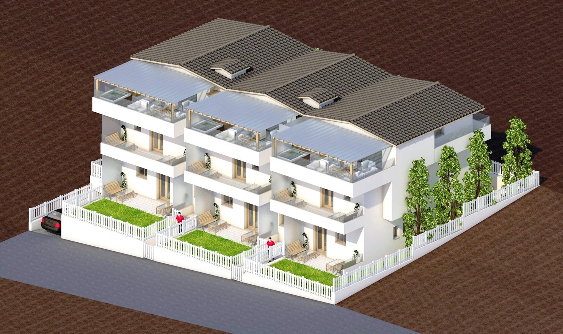
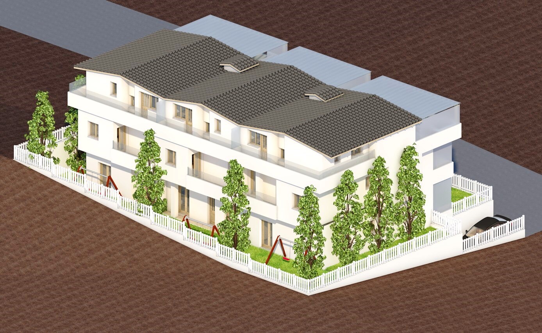
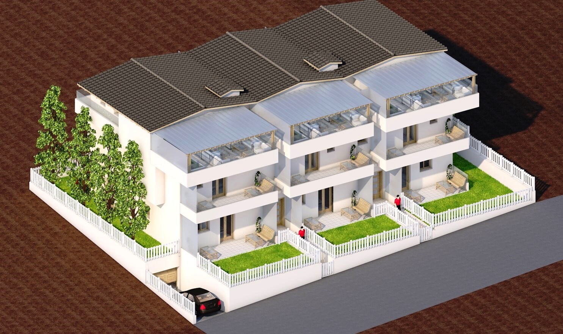
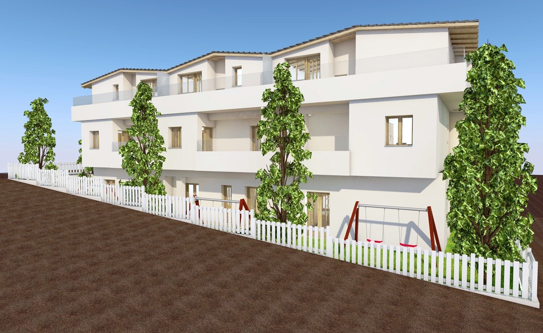
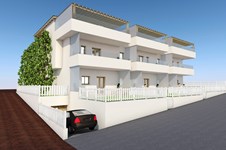
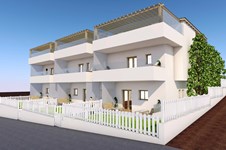
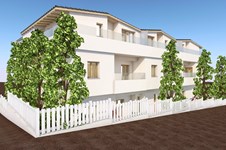
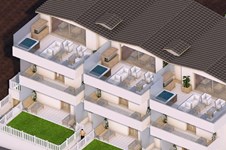

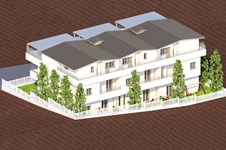

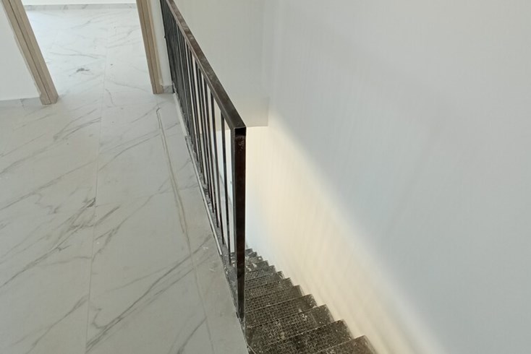
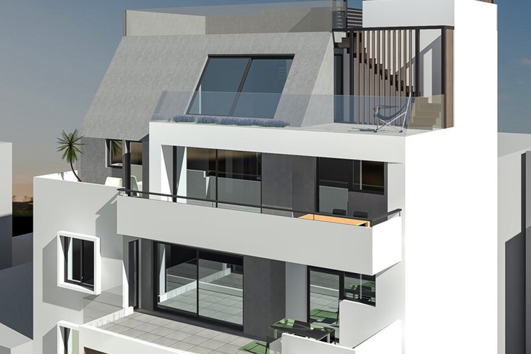
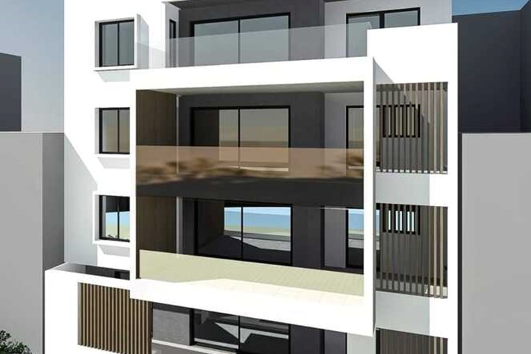
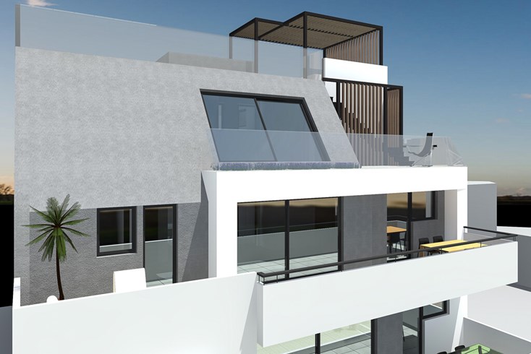
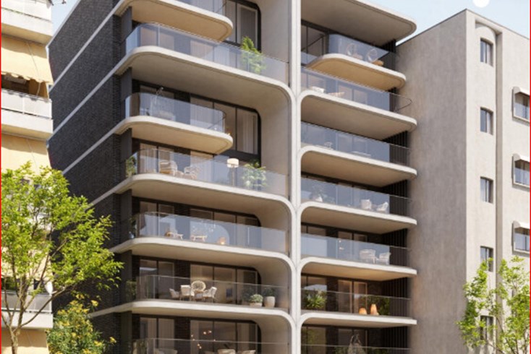
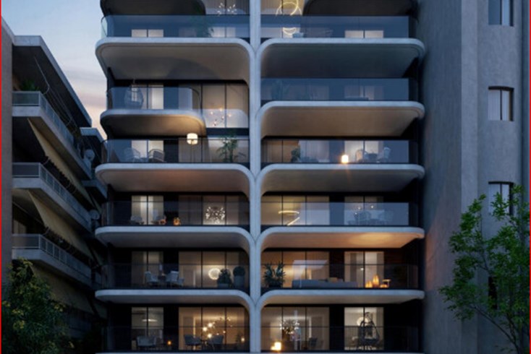
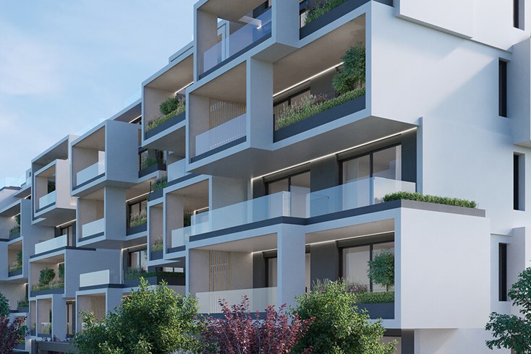

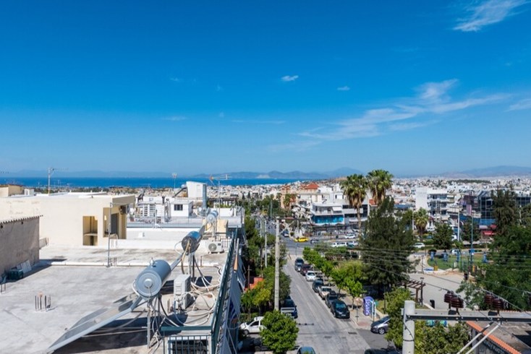
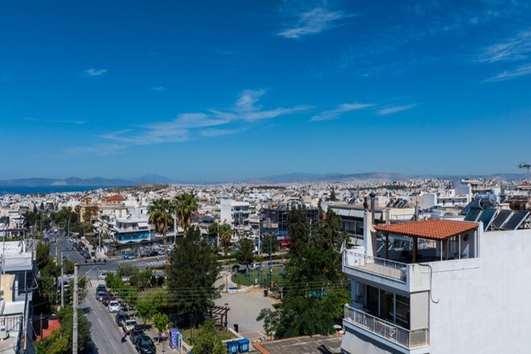
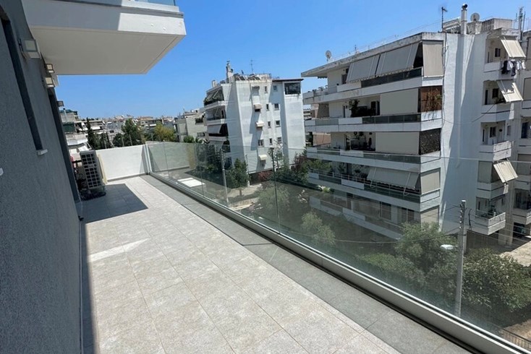
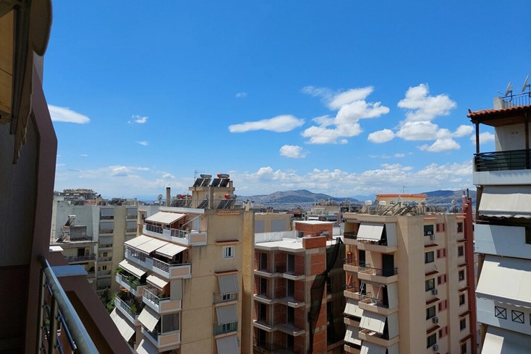
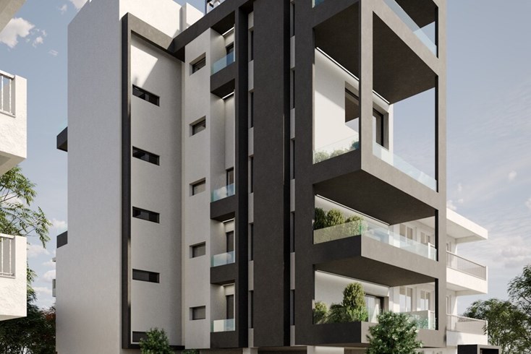
Te koop herenhuis van 132 m² in Athene in aanbouw. Het herenhuis is verdeeld over 2 verdieping. De 1e verdieping bestaat uit 2 slaapkamers, een doucheruimte. De Zolder bestaat uit woonkamer met keuken, een badkamer. Het object biedt een prachtig panoramisch uitzicht op de bergen. Onroerend goed heeft zonnepanelen voor het verwarmen van water, haard, airconditioner, verwarming. Er is een lift in het gebouw aanwezig. Onroerend goed omvat parkeerplaats.
------------------------------------------------------------------------
Spacious Maisonette with Penthouse – 132 sq.m | Price: €500,000
2 Parking Spaces | Storage | Solar Water Heater | Heat Pump | Fireplace | Delivery 01/2027
Location: Immediate access to Marathon Avenue. Served by the new Metro line (under development), 20’ from the sea, 18’ from Eleftherios Venizelos Airport, 30’ from Athens center. Ideal for permanent residence or investment.
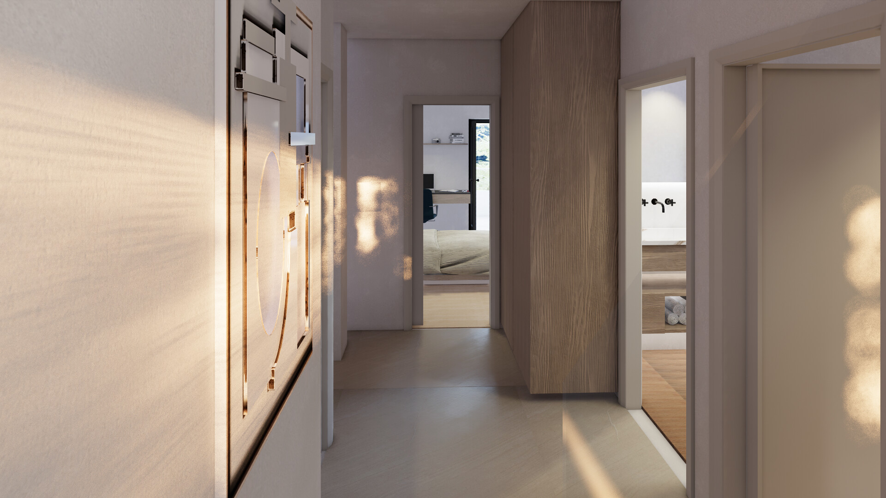
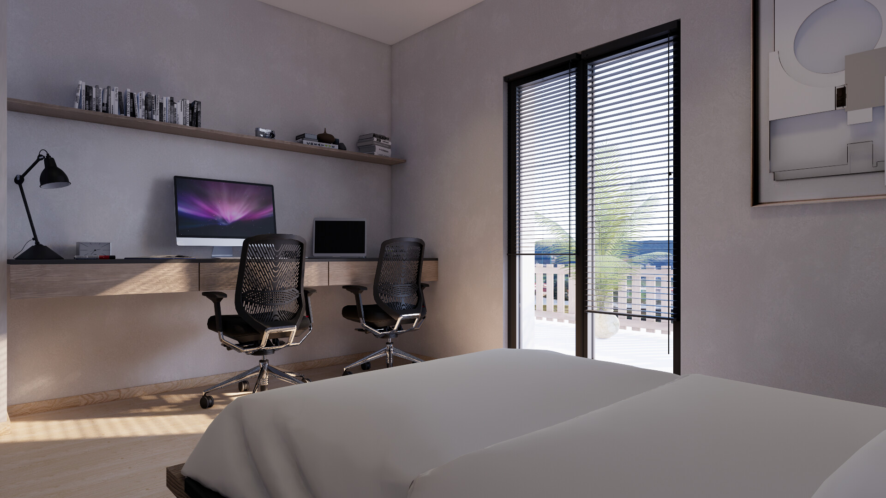
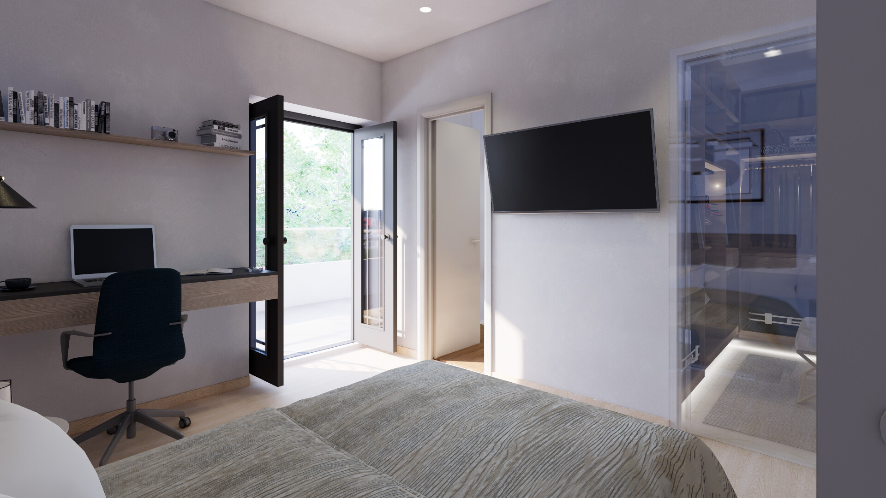
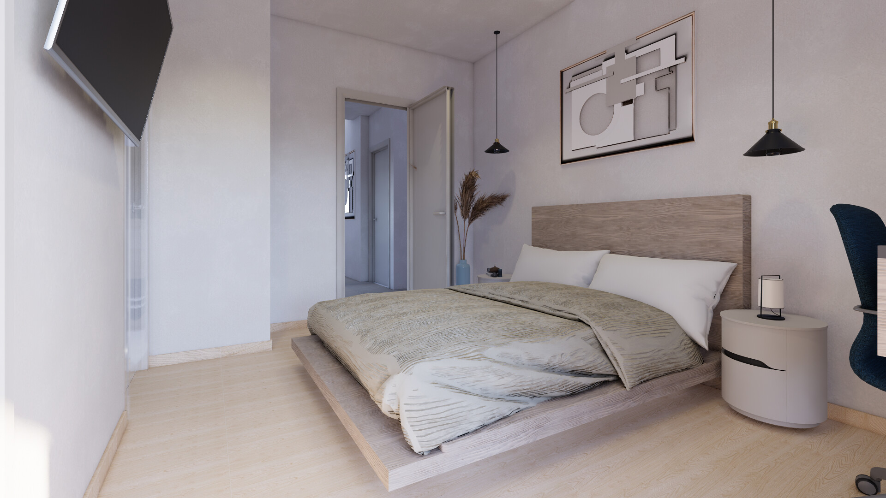
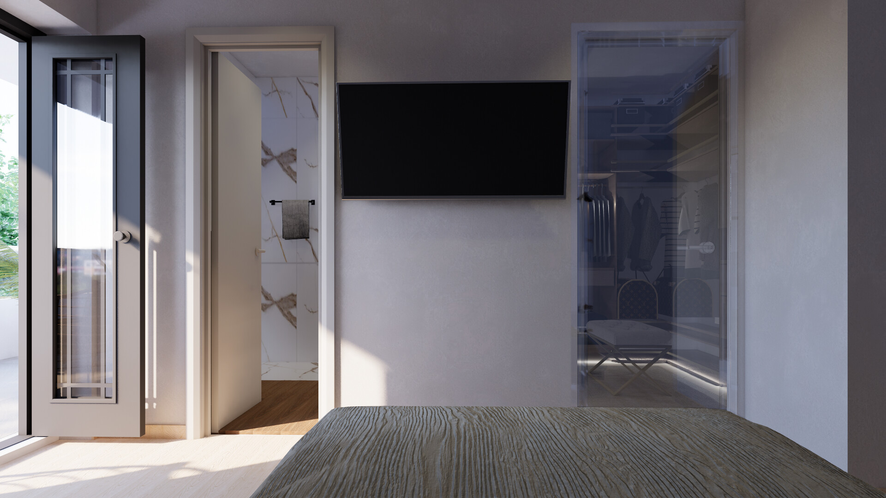
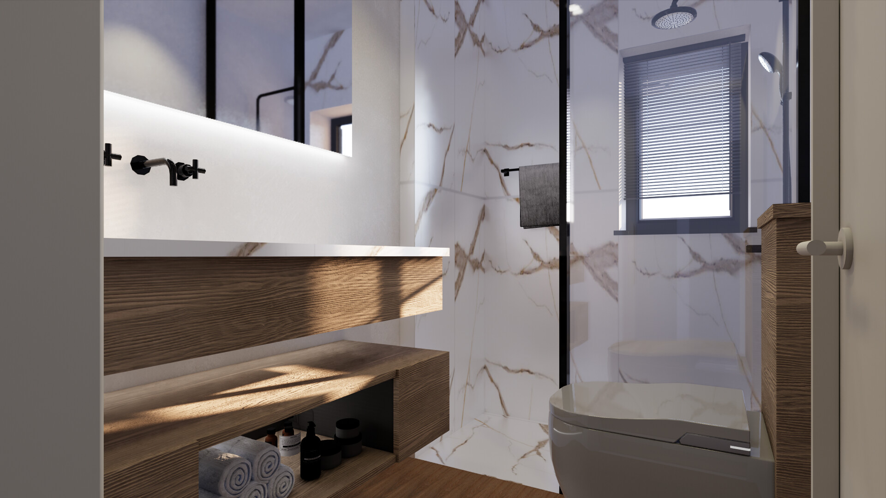
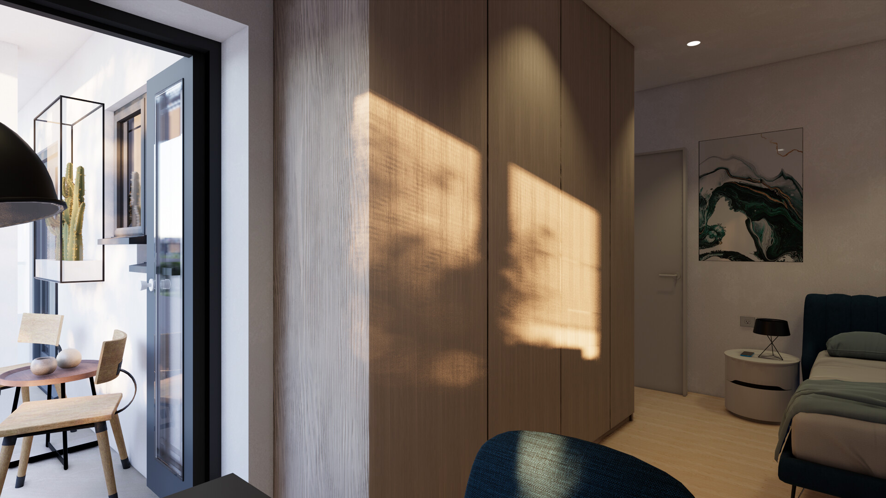
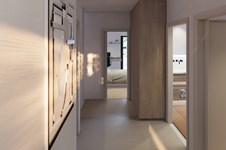
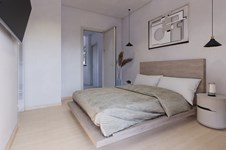

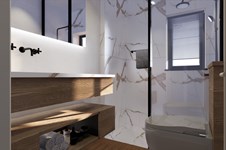
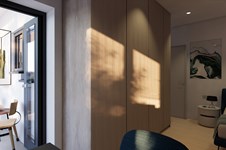
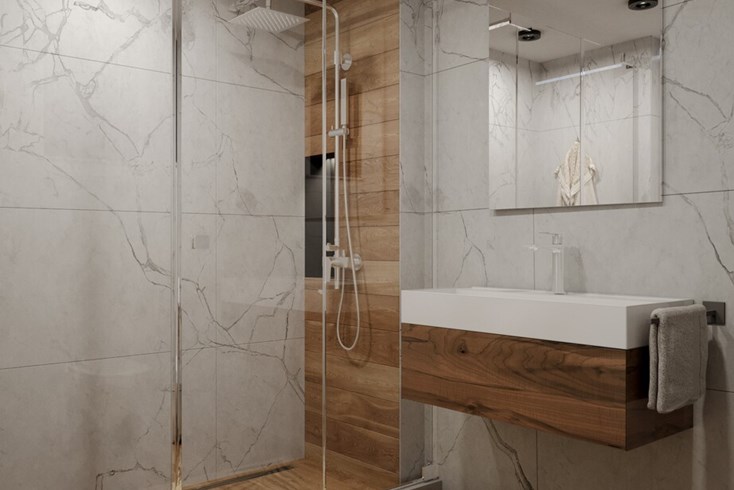
Bedroom 1 – Calm Suite: Hotel-like serene atmosphere, low bed, warm neutral tones. Light oak flooring & bed, matte light grey walls, white linen & khaki duvet cover. Bathroom: white marble with beige/golden veins, wooden entrance floor. LED closet lighting, ceiling spotlights, pendant black lights. Key features: platform bed, neutral palette, glass closet with LED, direct balcony & bathroom access.
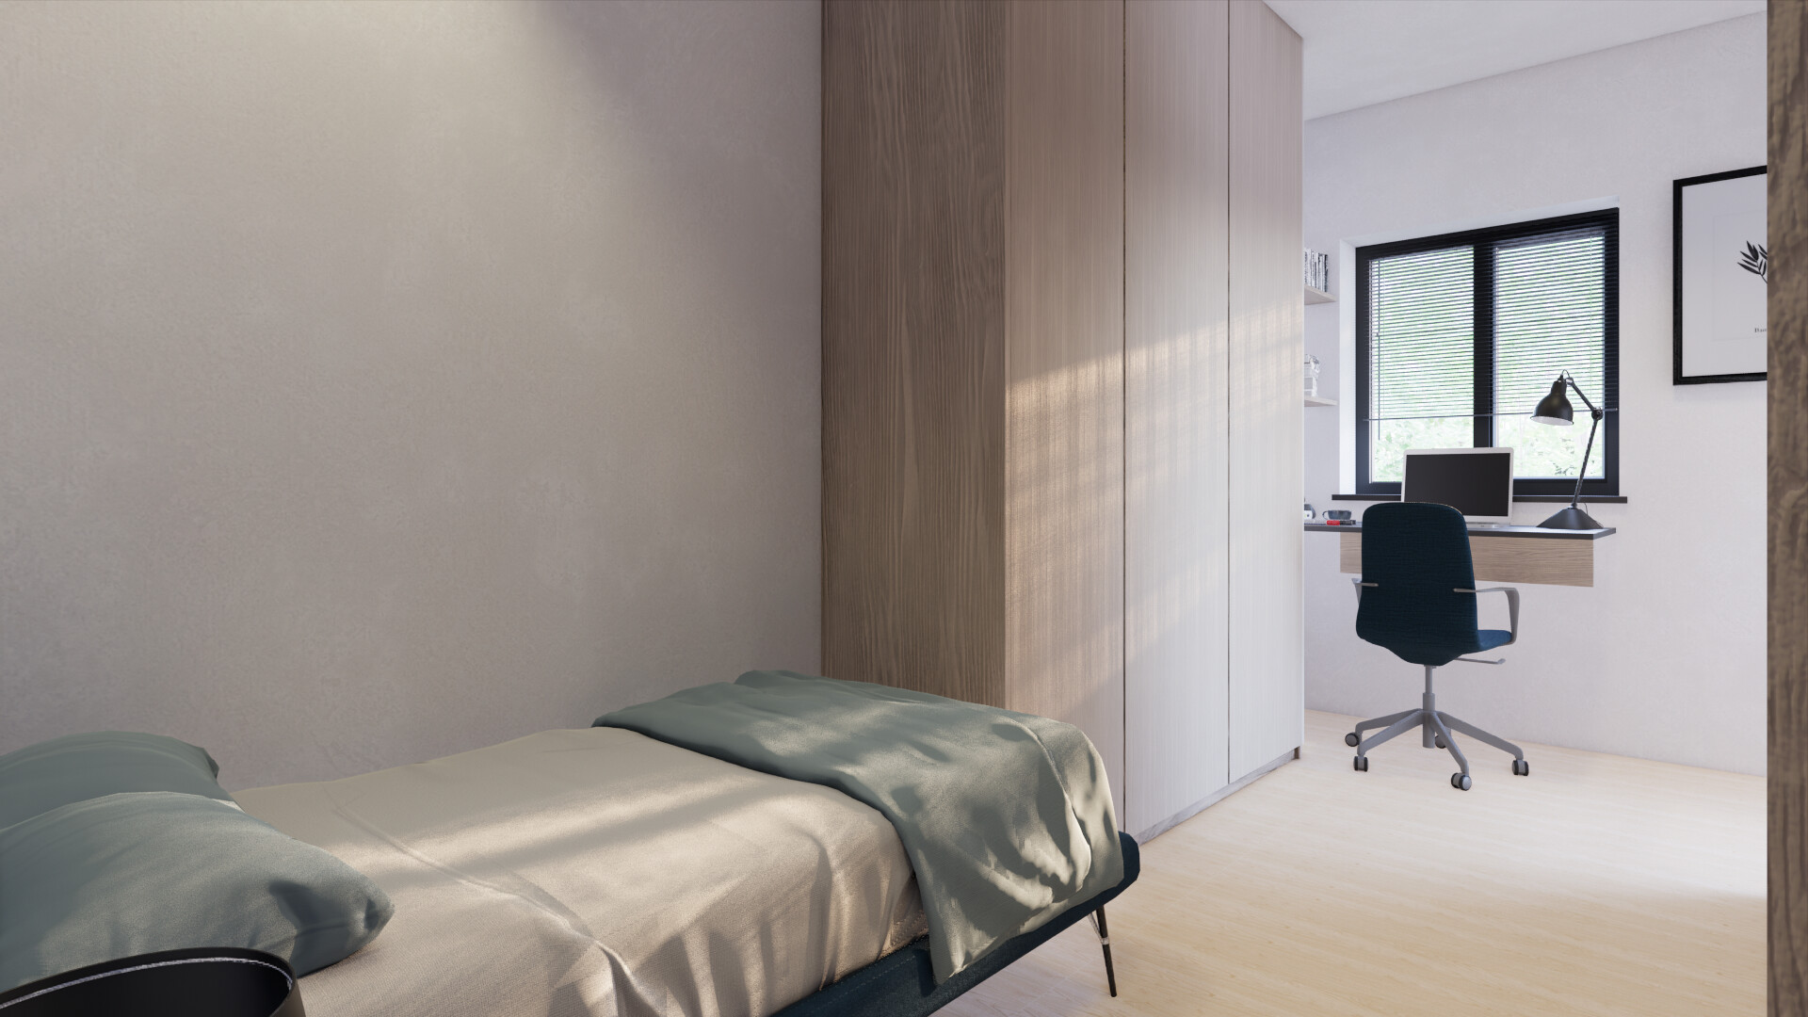
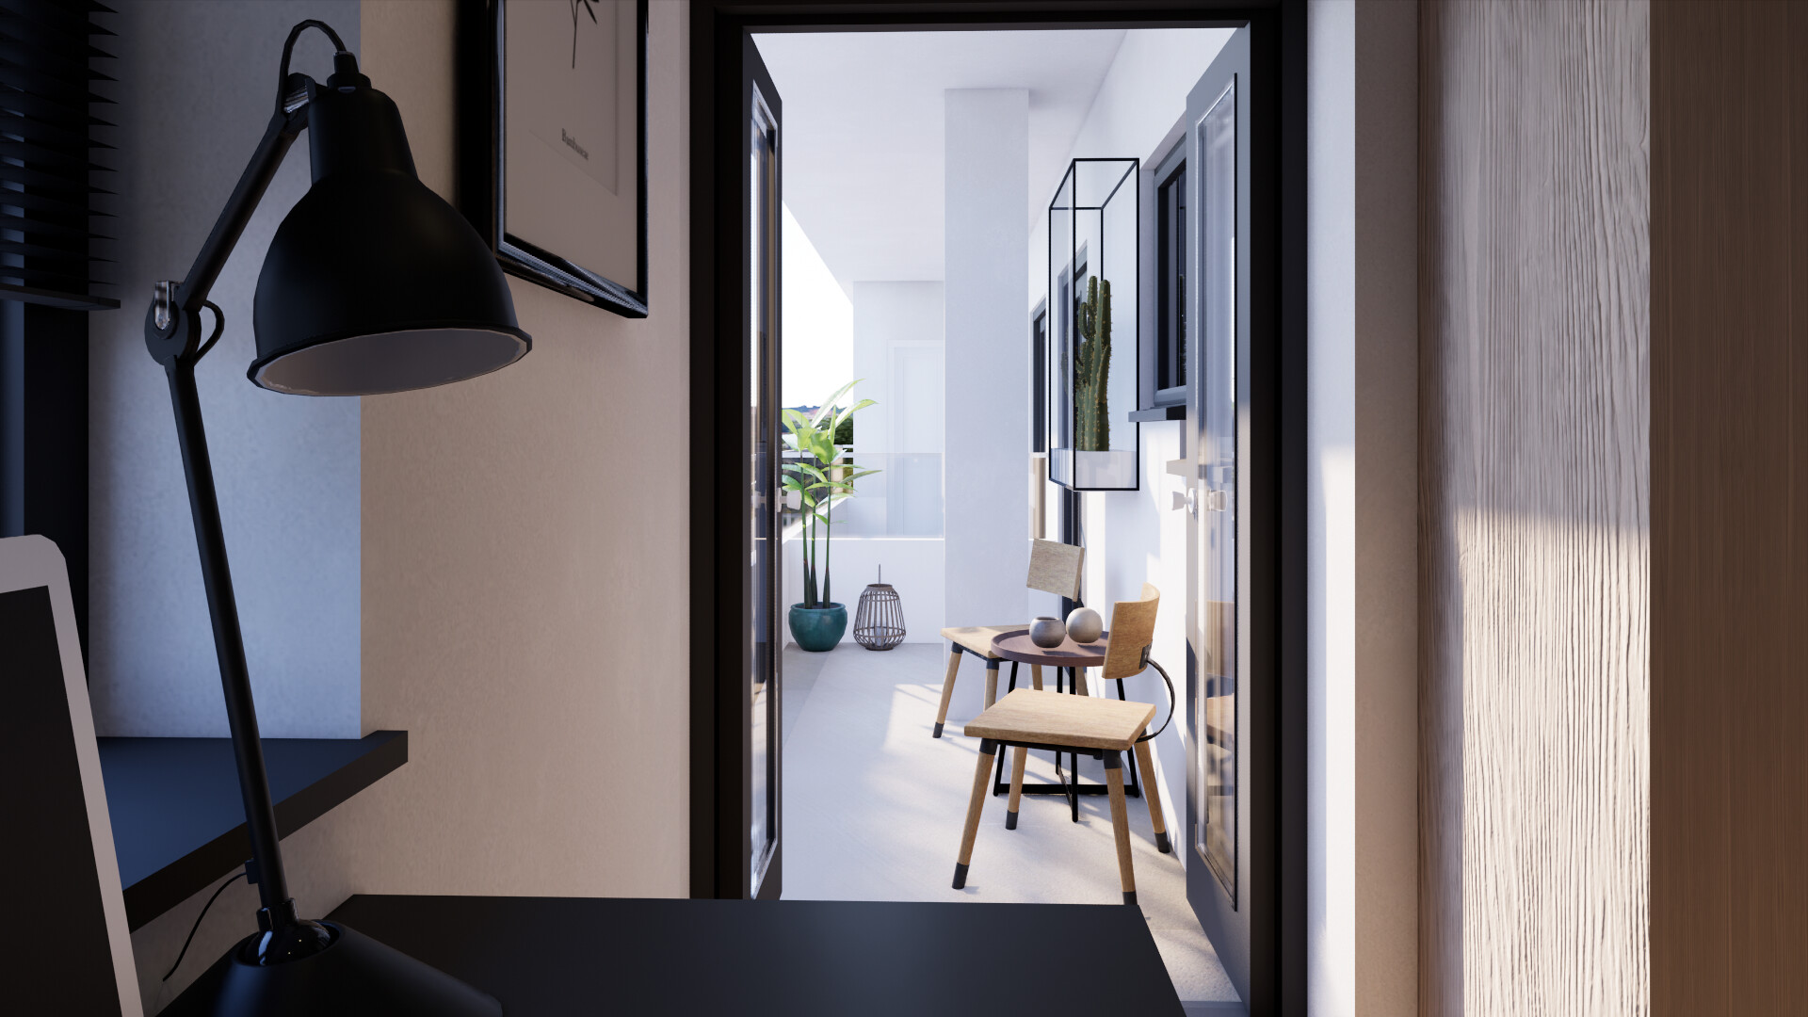

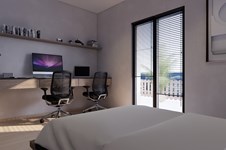


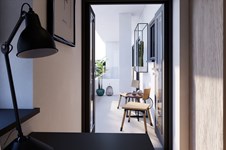
Bedroom 2 – Urban Study Room: Bright, urban-style guest/young adult room, focus on study & balcony. Light wood flooring, oak/neutral closet, dark blue bed with earthy linens, hanging desk. Key features: direct balcony connection, large wardrobe, natural light & shadow play.
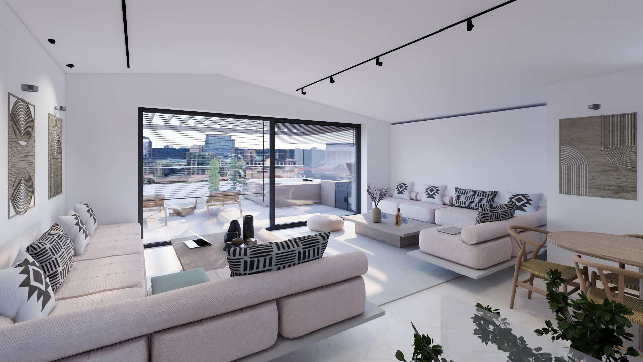
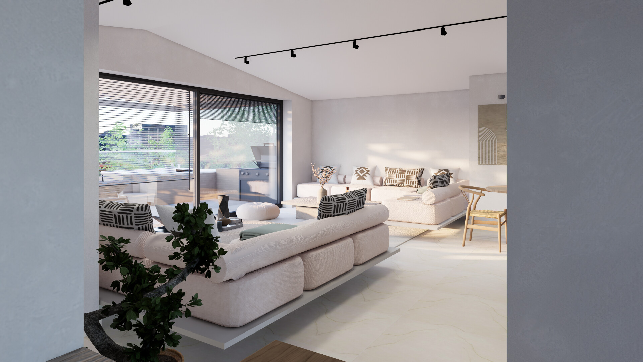

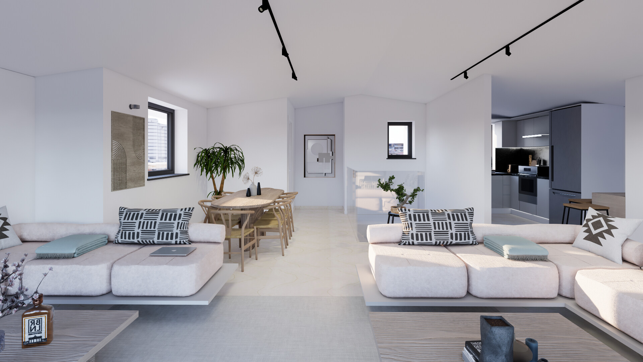
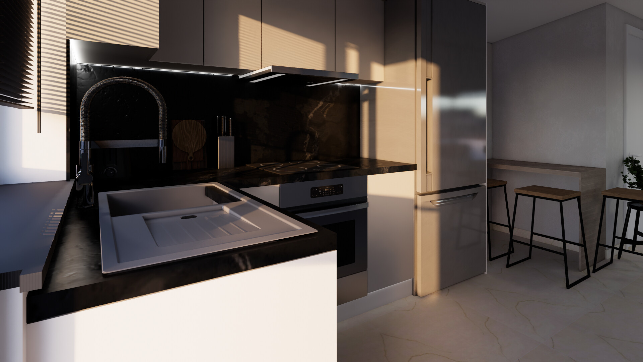

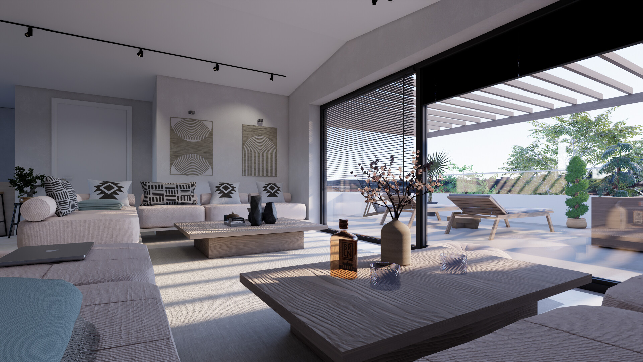
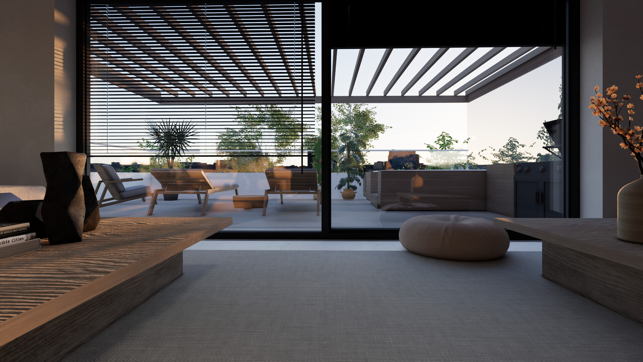

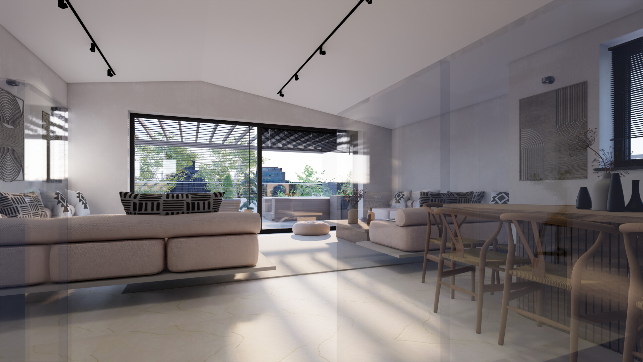
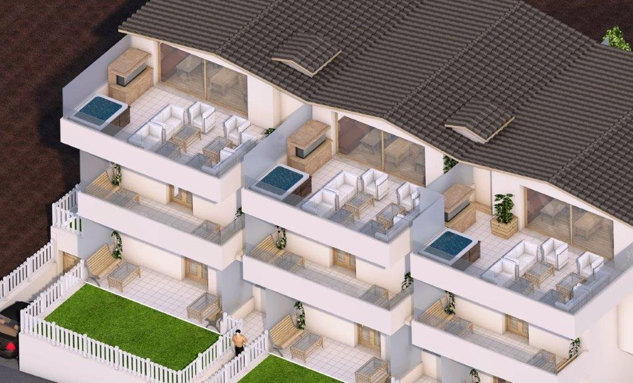

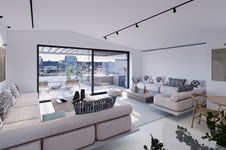
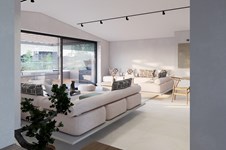
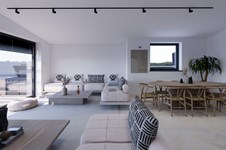
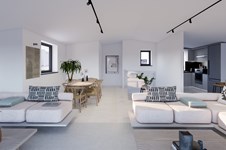
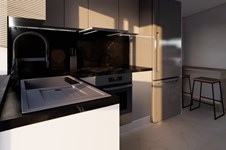
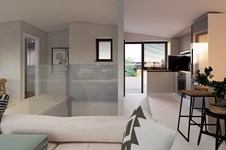
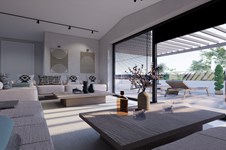
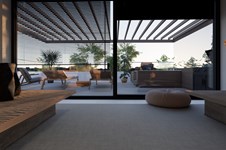
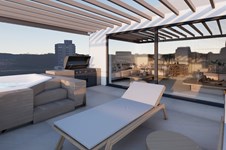
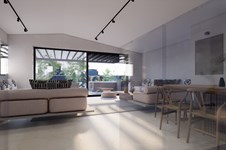
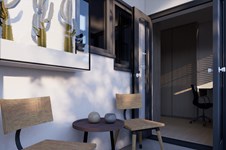
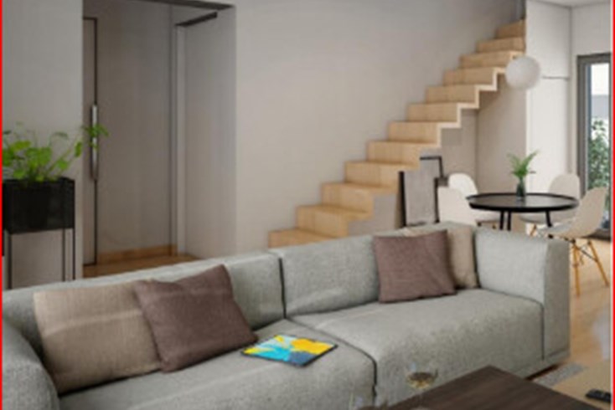
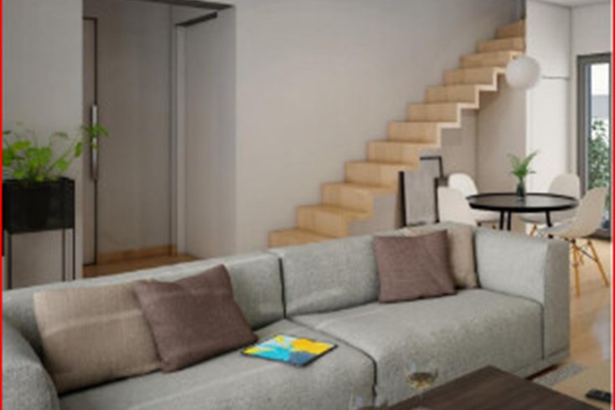
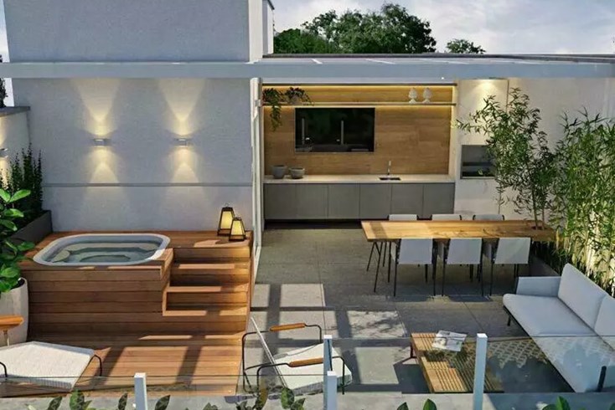
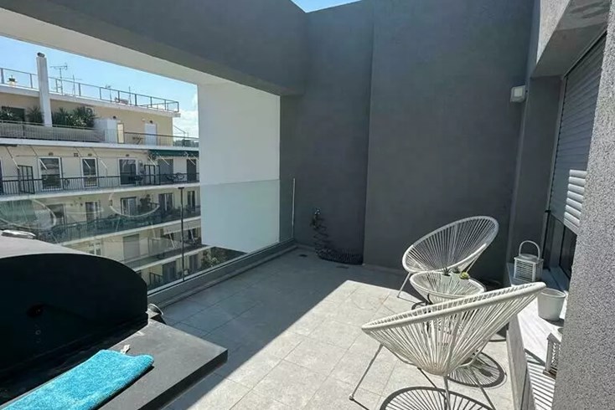
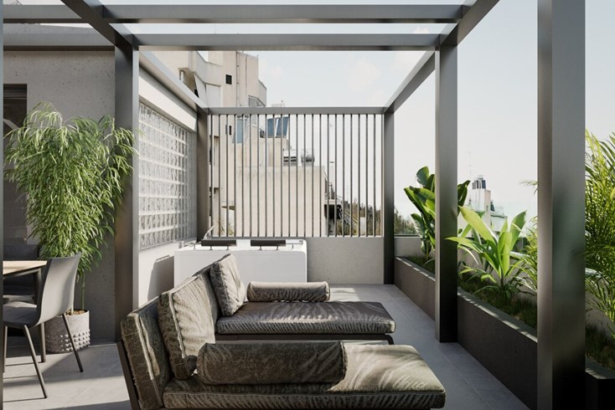
Penthouse – 2nd Floor: Rooftop-style open living & dining area with low seating, earthy palette, lounge & dining zones, large openings to terrace. Outdoor balcony: built-in Jacuzzi, sunbeds, BBQ, wooden decking, sunset light, resort-like vibe. Kitchen: compact, angular layout, black marble-like countertop, white sink, wooden breakfast bar with stools, direct balcony connection.
The above information is based exclusively on information provided by the property owner to our company, which are subject to any typographical errors or price change by him.
PURSUANT TO LAW 4072/2012, IN ORDER TO VIEW THE PROPERTY, IT IS NECESSARY TO PROVIDE YOUR ID AND TAX NUMBER WHICH MUST BE INDICATED IN THE DEMONSTRATION AGREEMENT.
The indication on the map does not indicate the exact location of the property but the general area in which it is located. For any other information contact us.
Locatie
Vergelijkbare objecten
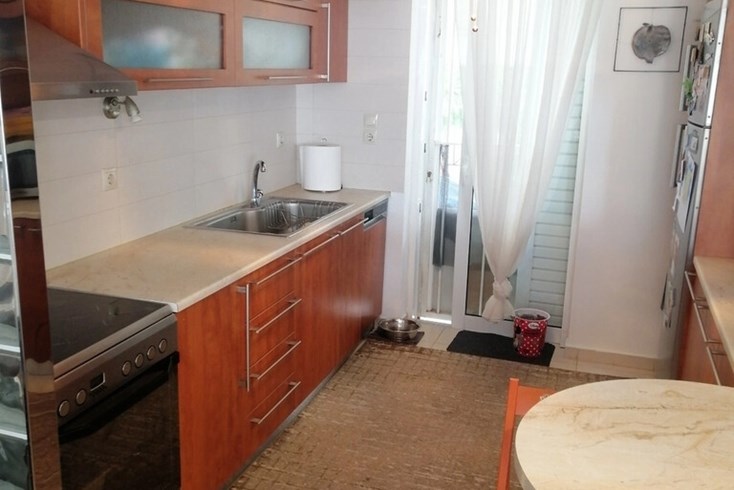
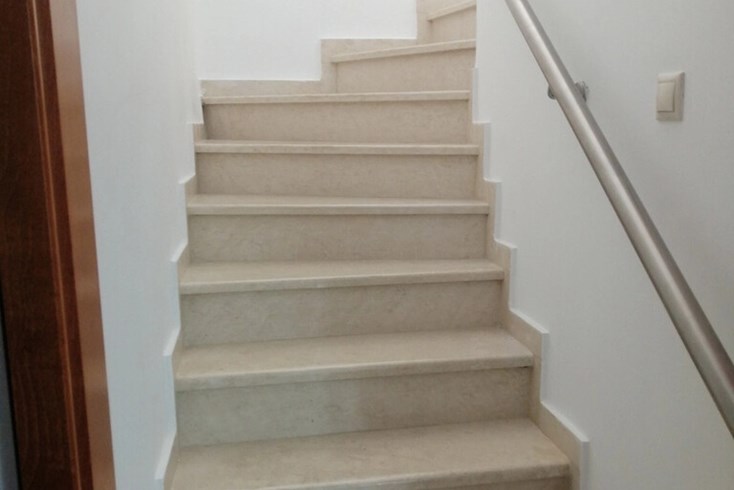
- Objectcode 57178
- Gebied 156 m²
- Kamers 4
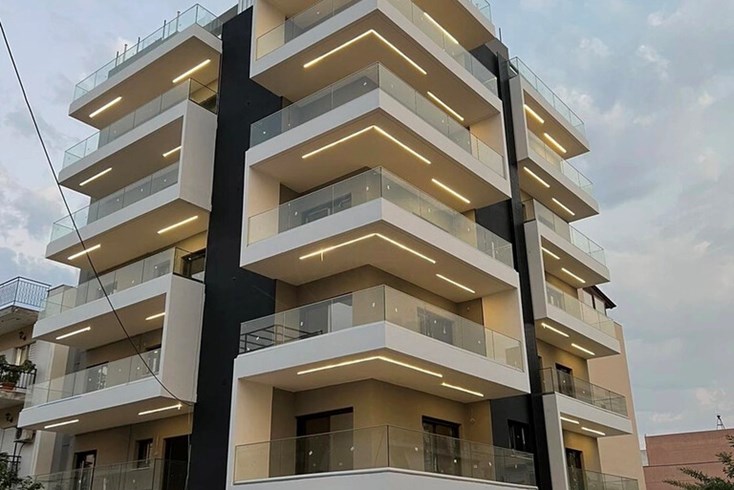
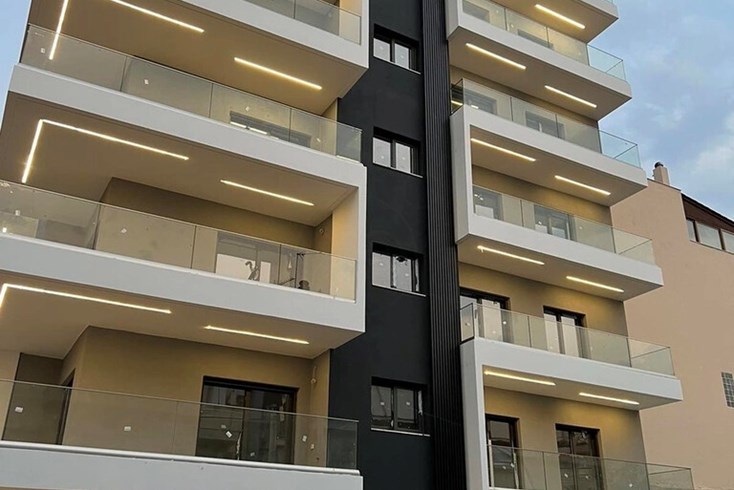
- Objectcode 56626
- Gebied 105 m²
- Kamers 4
- Objectcode 56942
- Gebied 101 m²
- Kamers 4
- Objectcode 57988
- Gebied 121 m²
- Kamers 5
- Objectcode 57984
- Gebied 134 m²
- Kamers 5
- Objectcode 56731
- Gebied 125 m²
- Kamers 3
- Objectcode 63730
- Gebied 132 m²
- Afstand tot de zee 3220 m
- Objectcode 56350
- Gebied 120 m²
- Kamers 4
- Objectcode 57304
- Gebied 181 m²
- Kamers 5
- Objectcode 57502
- Gebied 119 m²
- Afstand tot de zee 10000 m