





- Objectcode 66558
- Verkoop, huur Verkoop
- Type Vrijstaande woning
- Gebied 160 m²
- Perceeloppervlakte 1204 m²
- Regio Euboea
- Plaats Plaka Dilesi (Schimatari) | Boeotia (Centraal Griekenland)
- Aantal kamers 6
Details
- Bouwjaar: 1980
- Jaar van reparatie: 2005
- Aantal kamers: 6
- Verwarmingstype: diesel
- Energieklasse: E
- Niveaus: 2
- Badkamers: 2
- Slaapkamers: 4
- Toiletten: 4
- Afstand tot de zee: 2200 m
- Afstand tot luchthaven: 77 km
Diensten
- Parkeren
- Open haard
- Voorraadkast
- Dubbel glas
- Resort eigendom
Beschrijving
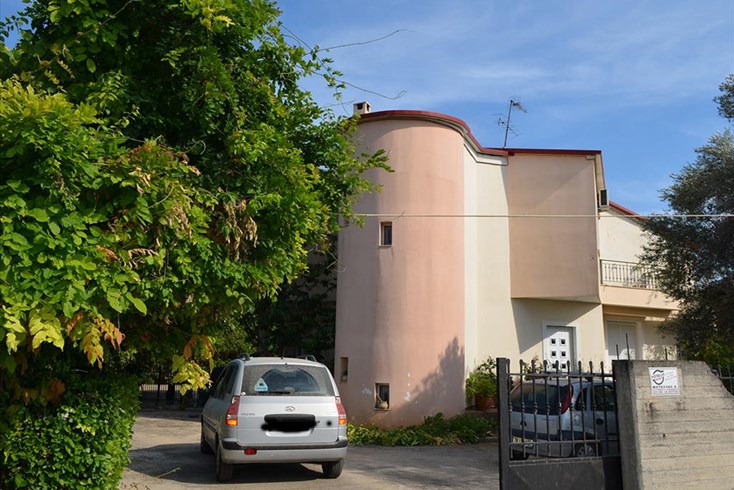
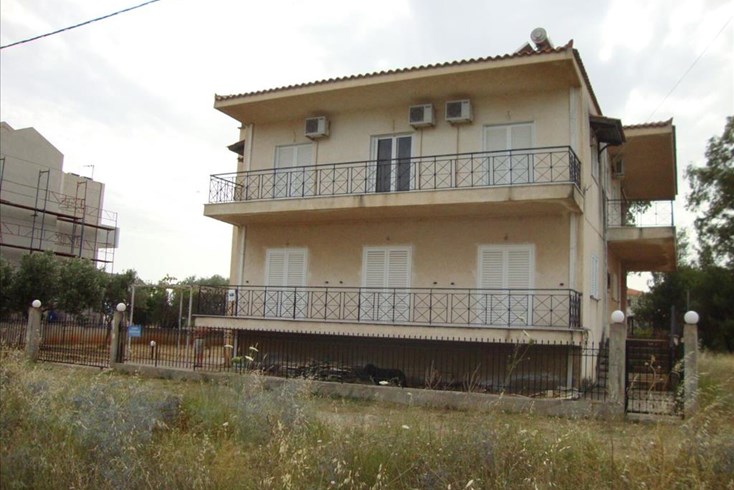
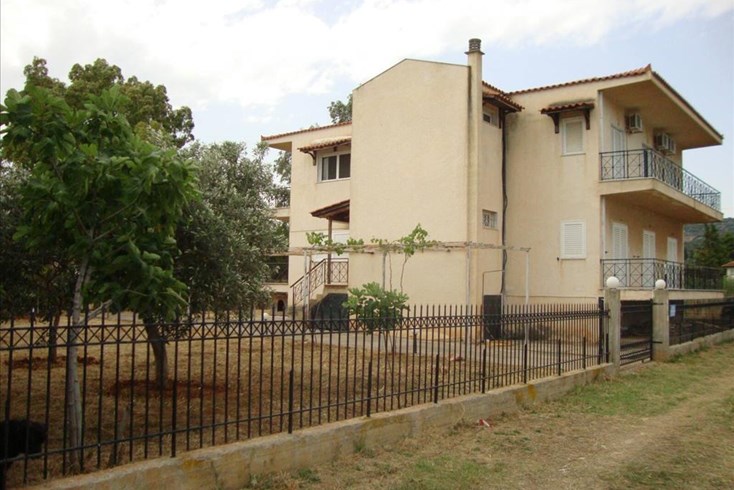
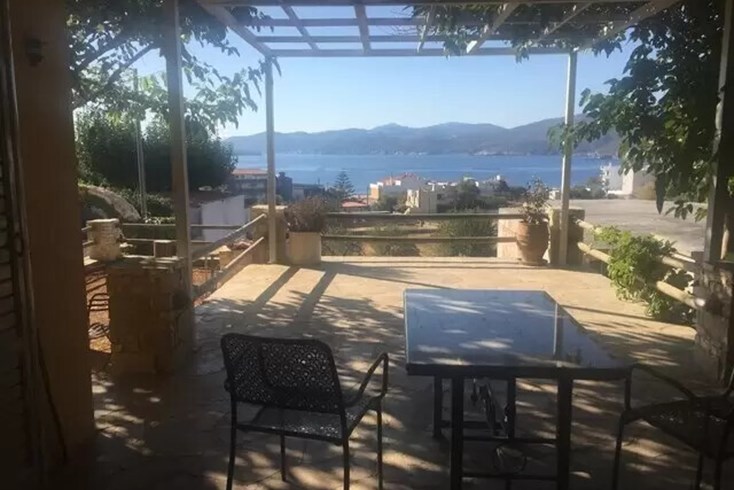
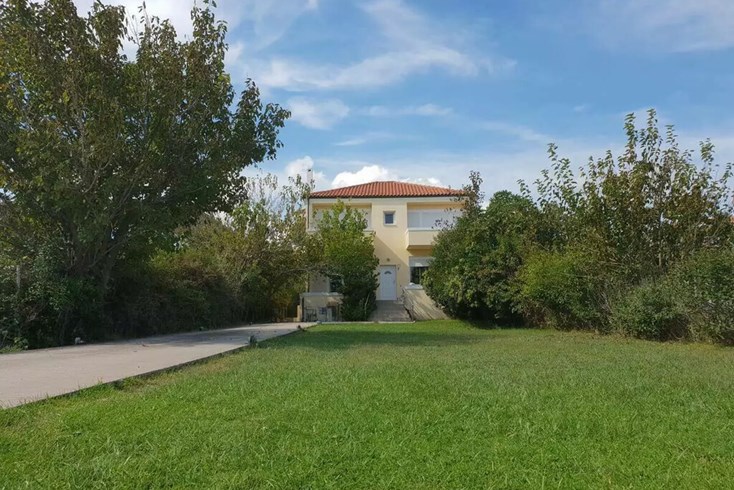
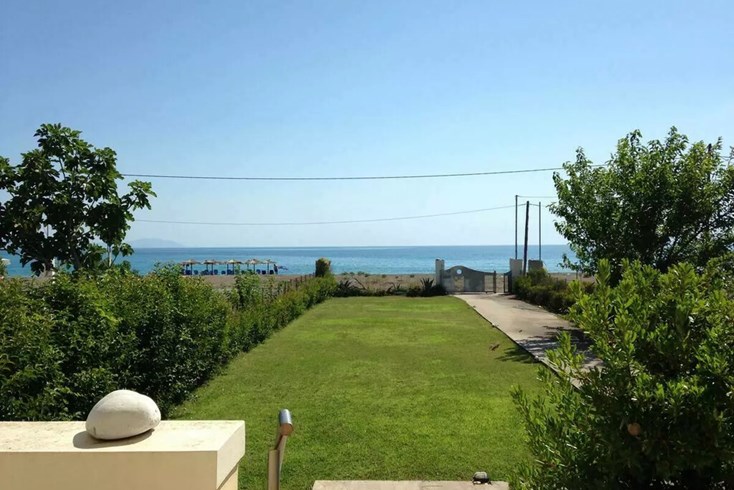
Te koop 2 verdieping tellend huisje met een oppervlakte van 160 m² на острове Эвия. De Begane grond bestaat uit 2 slaapkamers, woonkamer, een keuken, eetlepel, een doucheruimte, een badkamer. De 1e verdieping bestaat uit 2 slaapkamers, woonkamer, een keuken, eetlepel, een doucheruimte, een badkamer. Het object biedt een prachtig panoramisch uitzicht. Onroerend goed heeft haard, airconditioner, luifels, barbecueplek, verwarming. Er is een alarmsysteem aanwezig in het pand. Onroerend goed omvat parkeerplaats, tuin.
--------------------------------------------------------------------------------------------
Two-Storey Detached House of 160 sq.m. on a 1,204.66 sq.m. Corner Plot – Plaka, Dilesi
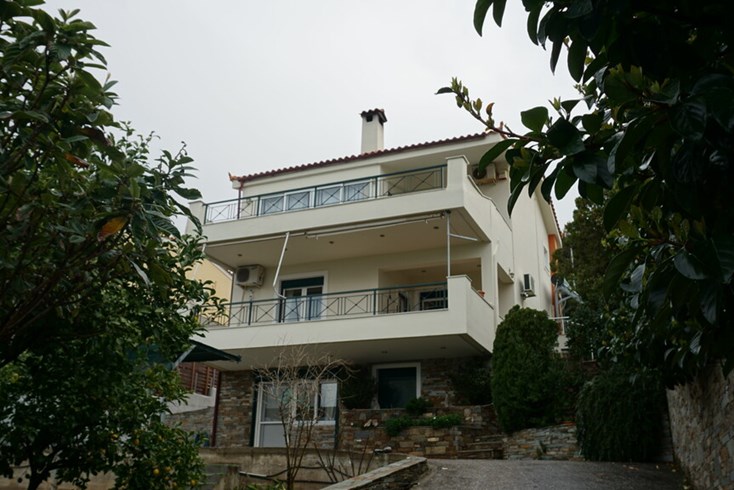
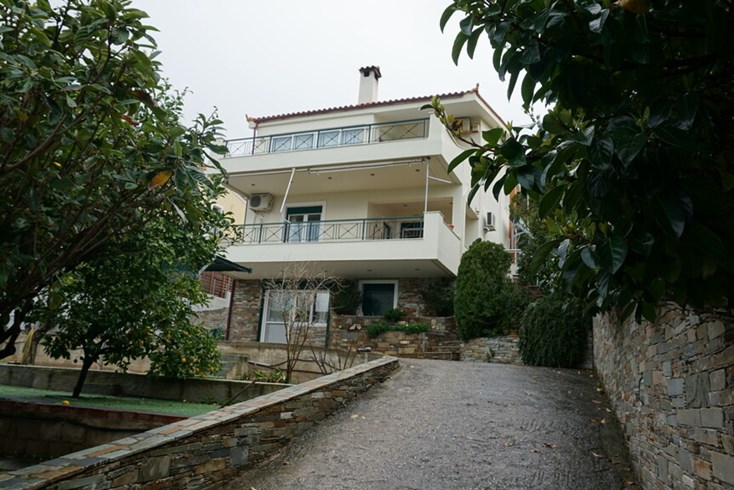
An exceptional 160 sq.m. two-storey detached residence is offered for sale, set on a privileged 1,204.66 sq.m. corner plot within the town planning zone, in the peaceful and highly sought-after area of Plaka, Dilesi. Located just a short distance from the beach, this property offers an outstanding combination of comfort, privacy and excellent investment potential.
Originally built in 1980 and extensively renovated in 2005, the residence consists of two completely independent apartments, making it an ideal choice for permanent living, holiday use, multi-generational families or as an income-producing investment through long-term or short-term rentals.
Ground Floor – 91.30 sq.m.
The ground floor features a spacious and functional layout comprising:
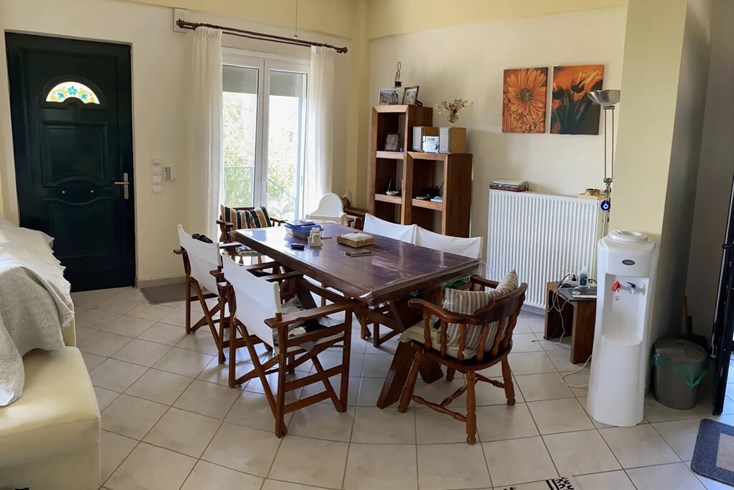
- Two comfortable bedrooms
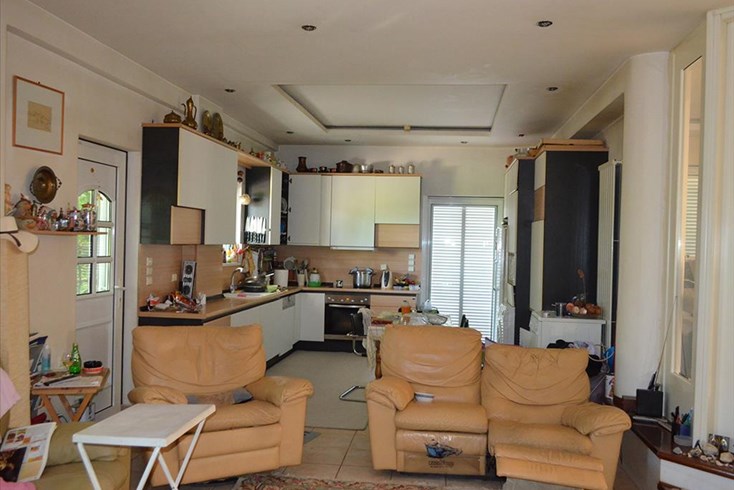
- Bright living room with a fireplace
- Separate dining area
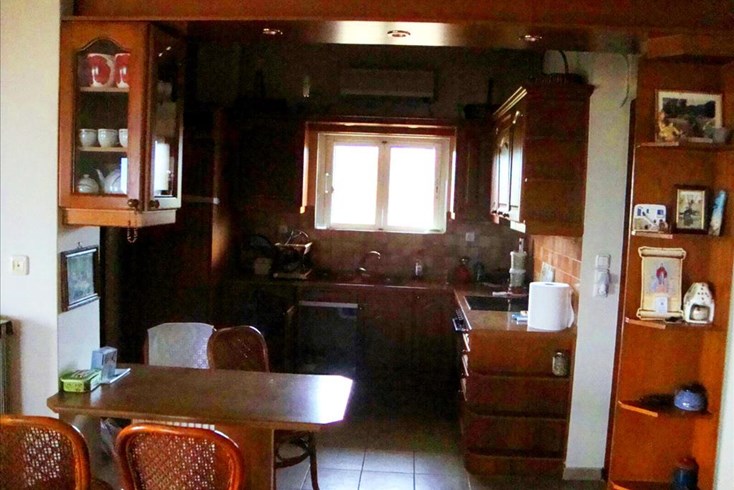
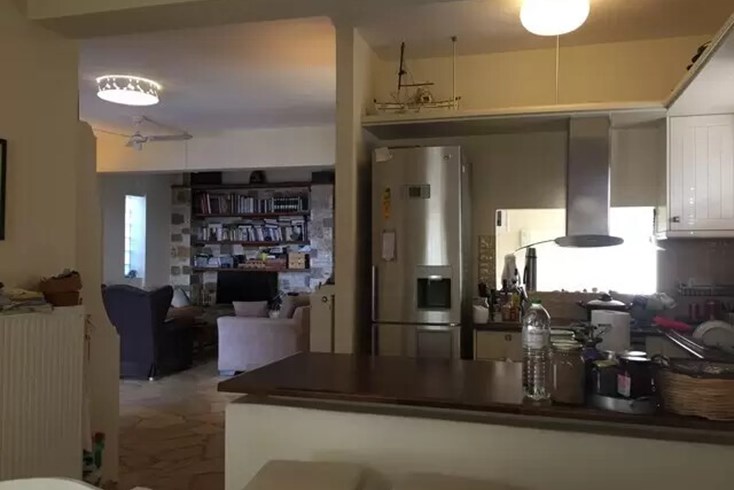
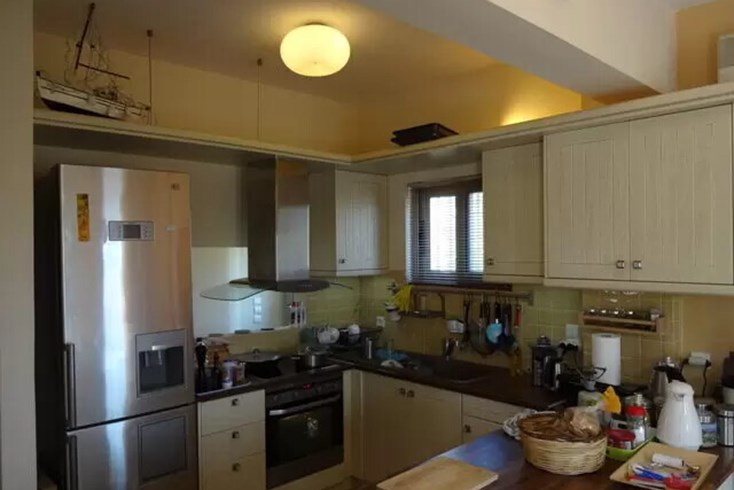
- Fully functional kitchen
- One family bathroom
- One separate guest WC
The living areas enjoy direct access to the beautifully landscaped garden, creating a seamless indoor-outdoor lifestyle.
First Floor – 69.40 sq.m.
The first floor operates as a fully independent residence and includes:
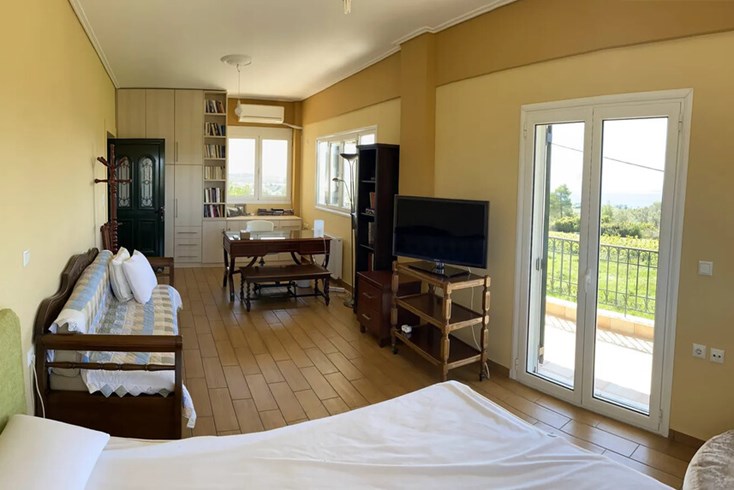
- Two bedrooms
- Living room with fireplace
- Dining area
- Kitchen
- One bathroom
- One separate WC
- Large veranda overlooking the lush surrounding garden
The independent layout of both floors provides outstanding flexibility, making the property suitable for two families, guest accommodation or profitable rental exploitation.
Outdoor Areas
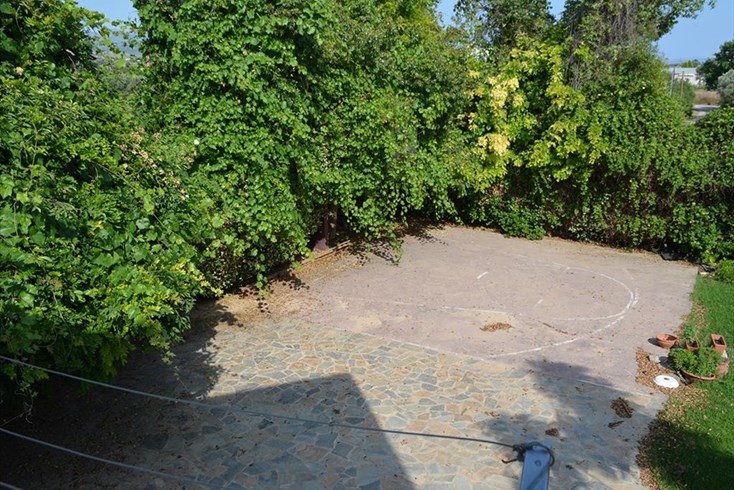
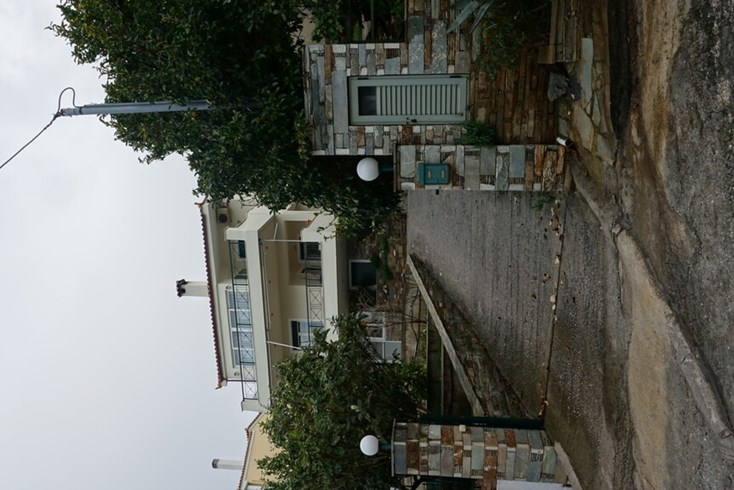
The 1,204.66 sq.m. corner plot is fully fenced, level, buildable and located within the city plan, offering privacy, security and generous outdoor living spaces.
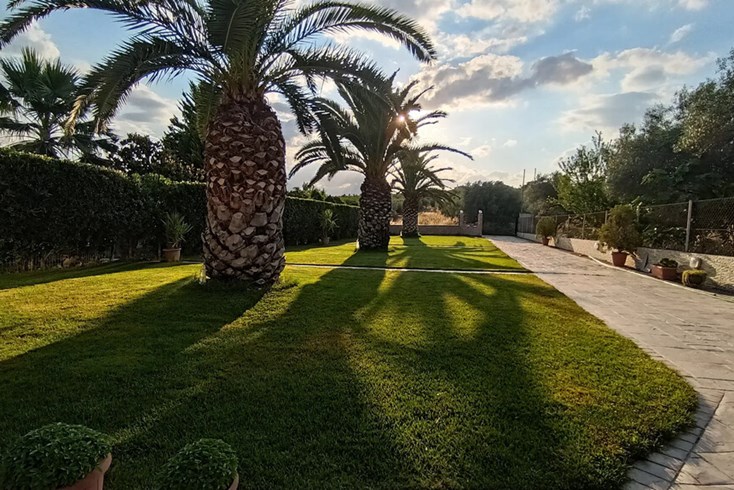
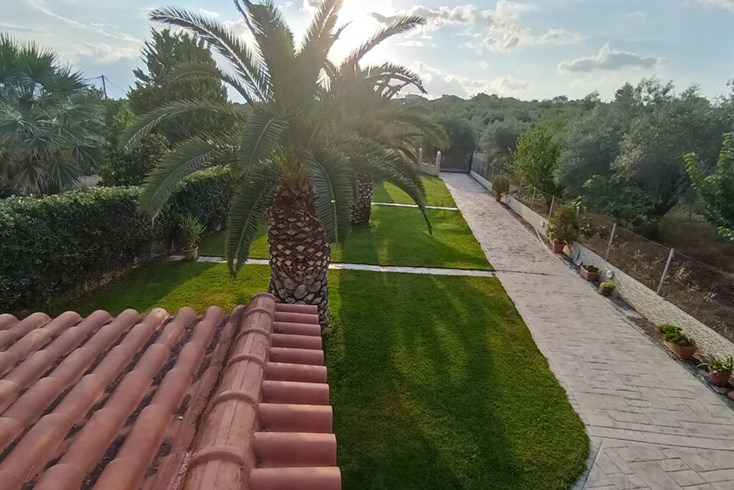
The beautifully landscaped garden features a well-maintained lawn, mature vegetation and an automatic irrigation system, creating an ideal environment for relaxation throughout the year.
A dedicated BBQ area offers the perfect setting for outdoor dining, entertaining and family gatherings.
The property also benefits from spacious private outdoor parking suitable for:
- Cars
- Motorcycles
- Boats
- Caravans
- Commercial vehicles
The house may also be delivered fully furnished, subject to agreement.
Investment Potential
Situated on a 1,204.66 sq.m. corner plot with a building coefficient of 0.60, the property offers a total buildable capacity of approximately 723 sq.m.
This represents an outstanding opportunity for investors and developers seeking a property with significant future development potential in one of the most promising residential areas near Athens.
Location
The property enjoys a strategic location, combining the tranquility of a coastal neighborhood with convenient access to essential amenities and the capital.
Distances:
- Plaka Dilesi Beach: 2.2 km
- Mini Market: 0.16 km
- Bakery: 0.40 km
- Dilesi Stadium: 0.11 km
- Athens City Centre: 58 km
- Athens International Airport: 76.7 km
Its location makes it an excellent choice both as a permanent residence and as a holiday home, offering easy access to the sea while remaining within comfortable driving distance of Athens.
Property Features
- Total built area: 160 sq.m.
- Land plot: 1,204.66 sq.m.
- Two-storey detached house
- Four bedrooms
- Two bathrooms
- Two guest WCs
- Two fireplaces
- Renovated in 2005
- Energy Efficiency Rating: E
- Autonomous oil-fired central heating with radiators
- Electric water heater
- Security entrance door
- Alarm system
- Storage room
- Spacious balconies
- Awnings
- Insect screens
- Marble and tile flooring
- Landscaped garden
- BBQ area
- Automatic irrigation system
- Private outdoor parking
- Corner plot
- Within the town planning zone
- Buildable plot
- Building coefficient: 0.60
This outstanding property successfully combines comfortable family living, generous outdoor spaces, excellent investment prospects and a prime location close to both the sea and Athens, making it a truly versatile opportunity for homeowners and investors alike.
The above information is based exclusively on information provided by the property owner to our company, which are subject to any typographical errors or price change by him.
PURSUANT TO LAW 4072/2012, IN ORDER TO VIEW THE PROPERTY, IT IS NECESSARY TO PROVIDE YOUR ID AND TAX NUMBER WHICH MUST BE INDICATED IN THE DEMONSTRATION AGREEMENT.
The indication on the map does not indicate the exact location of the property but the general area in which it is located. For any other information contact us.
Locatie
Vergelijkbare objecten
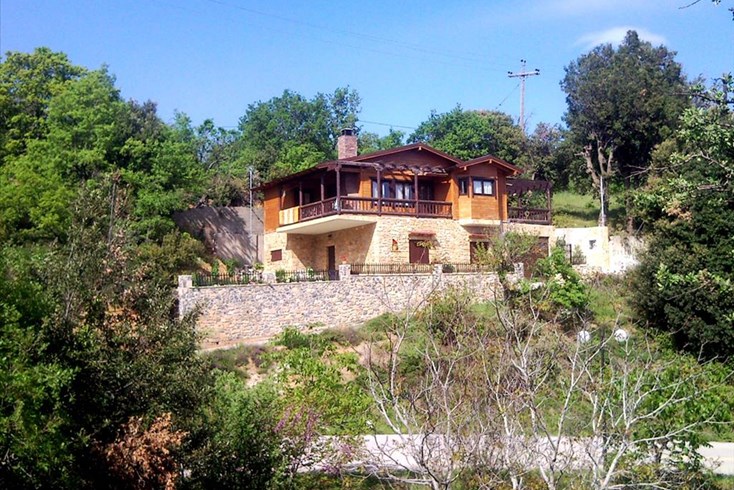
- Objectcode 8893
- Gebied 210 m²
- Kamers 5
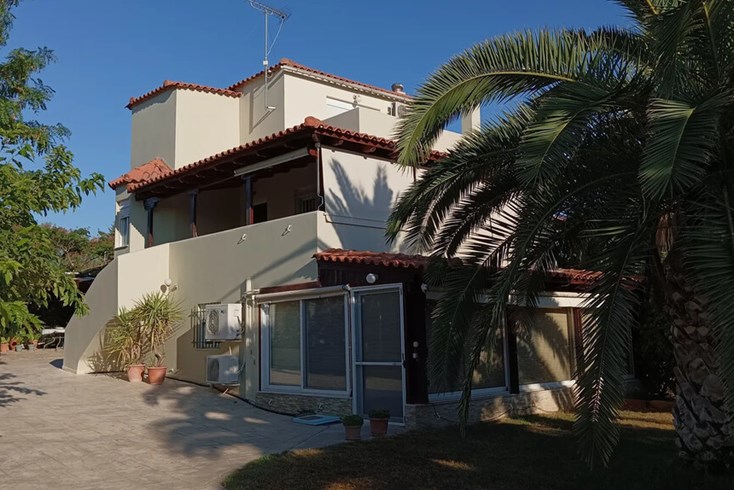
- Objectcode 63775
- Gebied 143 m²
- Afstand tot de zee 750 m
- Objectcode 5169
- Gebied 285 m²
- Kamers 7
- Objectcode 24735
- Gebied 480 m²
- Afstand tot de zee 2000 m
- Objectcode 16940
- Gebied 280 m²
- Kamers 8
- Objectcode 63773
- Gebied 150 m²
- Afstand tot de zee 1650 m
- Objectcode 57789
- Gebied 150 m²
- Kamers 4
- Objectcode 58352
- Gebied 220 m²
- Kamers 8
- Objectcode 56034
- Gebied 196 m²
- Kamers 5
- Objectcode 62186
- Gebied 271 m²
- Kamers 7