


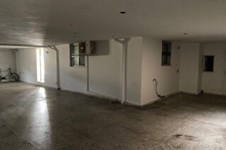
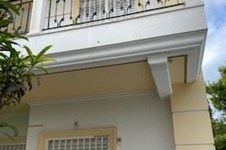
- Objectcode 63756
- Verkoop, huur Verkoop
- Type Vrijstaande woning
- Gebied 281 m²
- Perceeloppervlakte 965 m²
- Regio Athens
- Plaats Golf (Glyfada) | Athene - Zuidelijke voorsteden (Attica)
Details
- Bouwjaar: 2003
- Verwarmingstype: diesel
- Afstand tot de zee: 1500 m
- Afstand tot luchthaven: 251500 km
Diensten
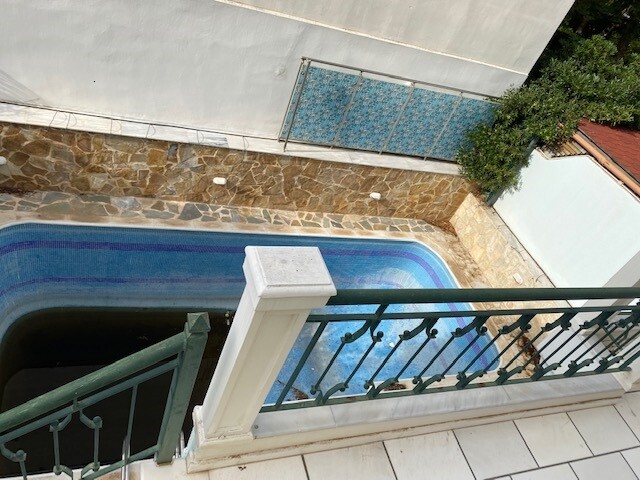
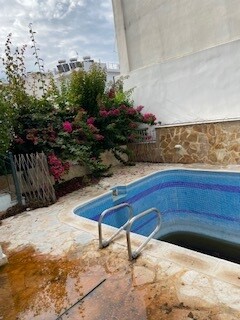
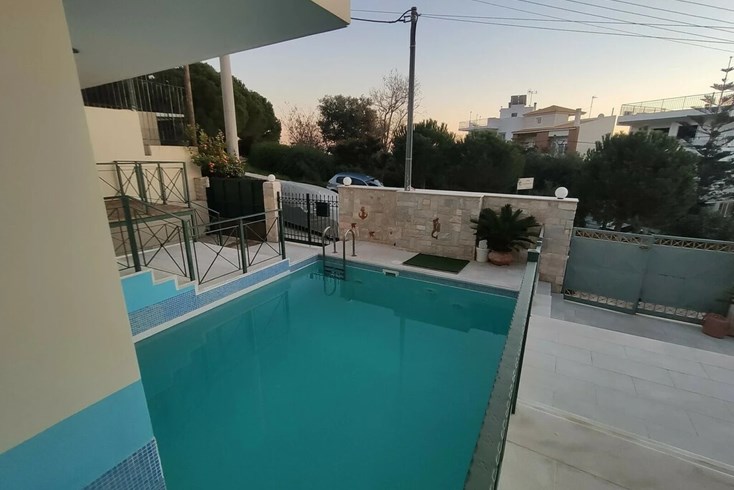
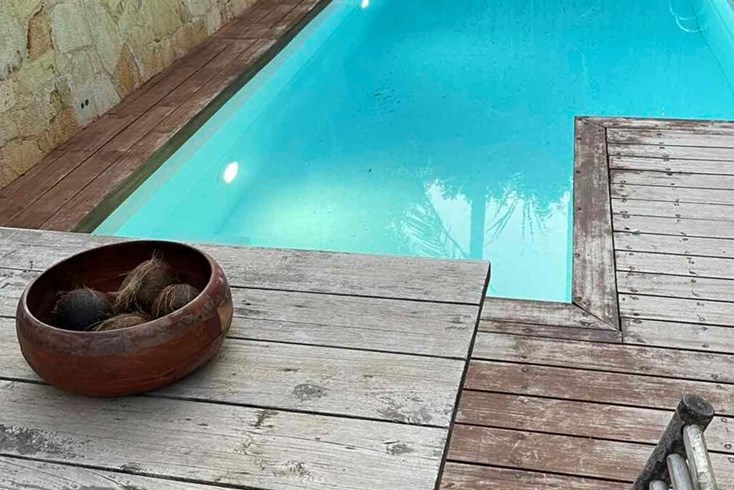
- Zwembad
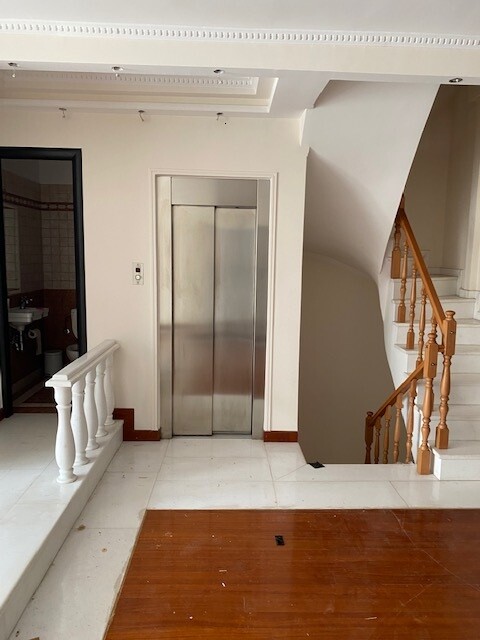
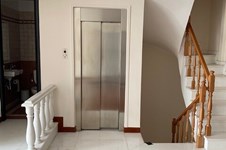
- Lift
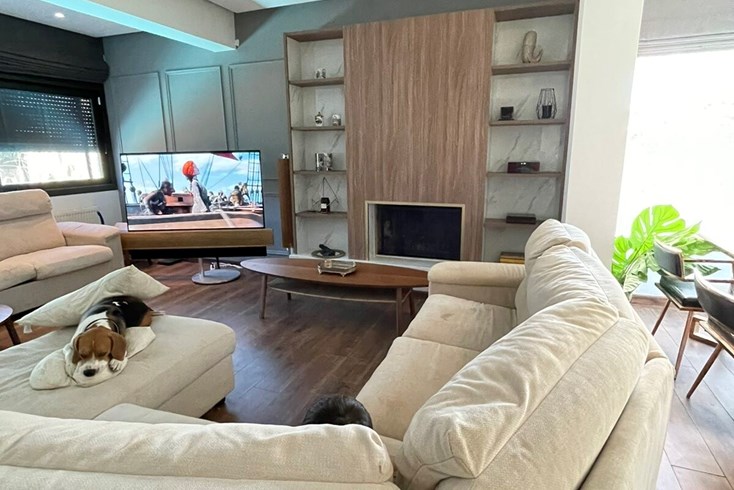
- Open haard
- Dubbel glas
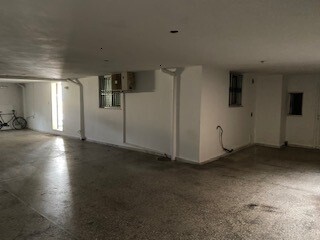
- Garage
- Golden Visa
Beschrijving
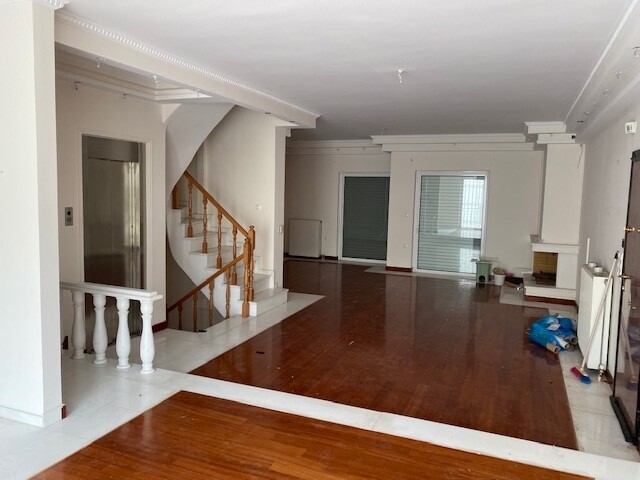
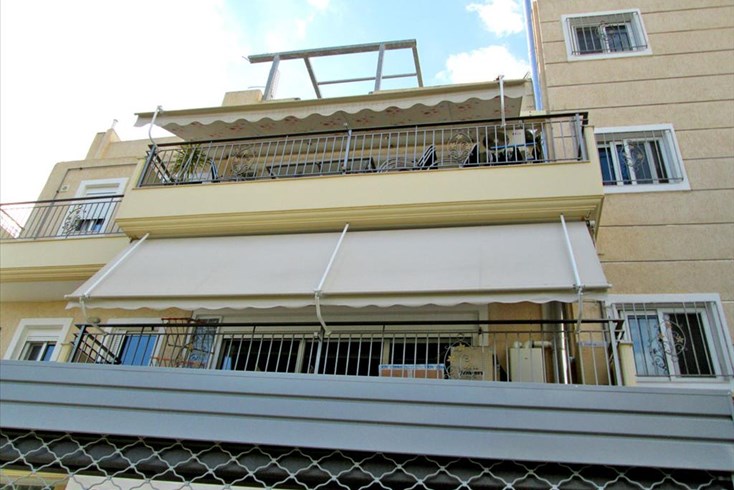
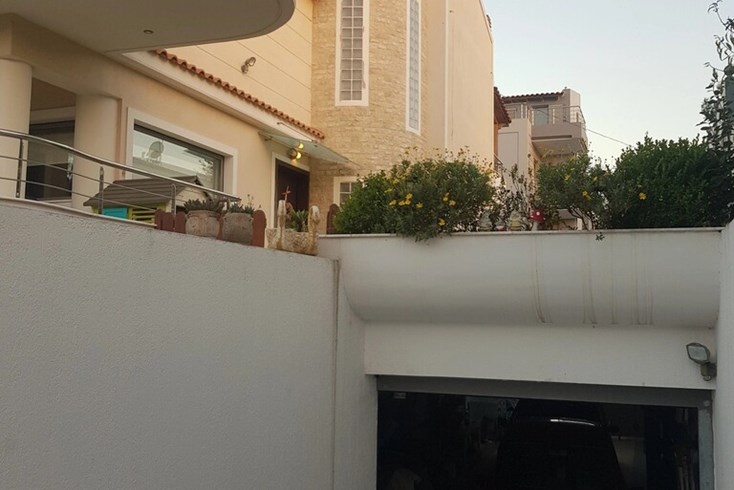
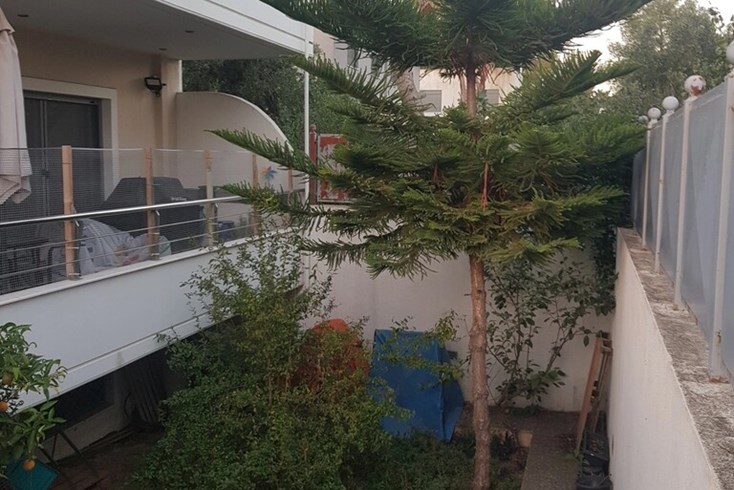
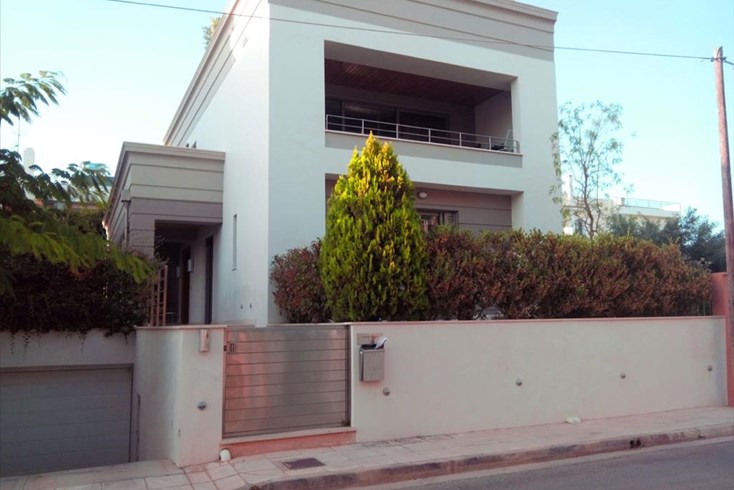
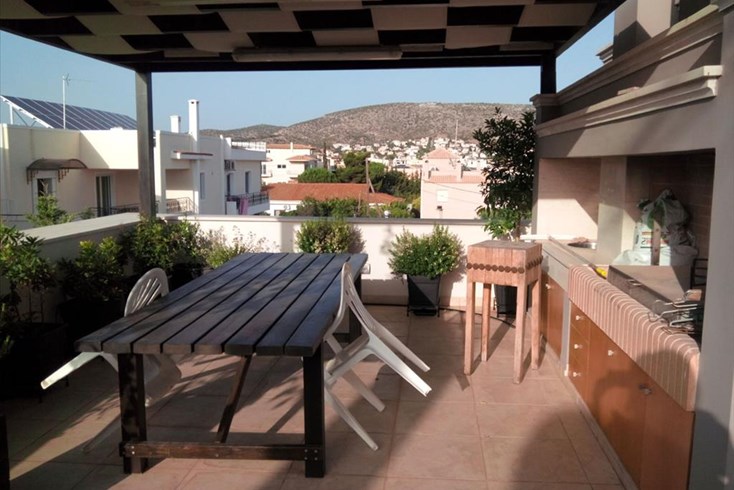
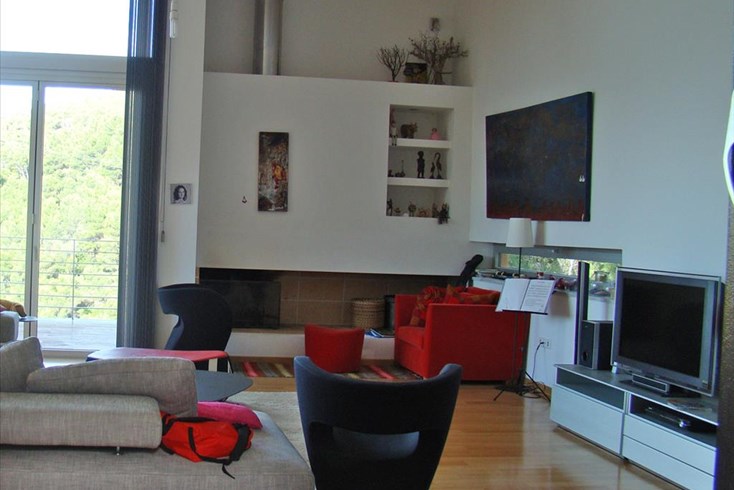
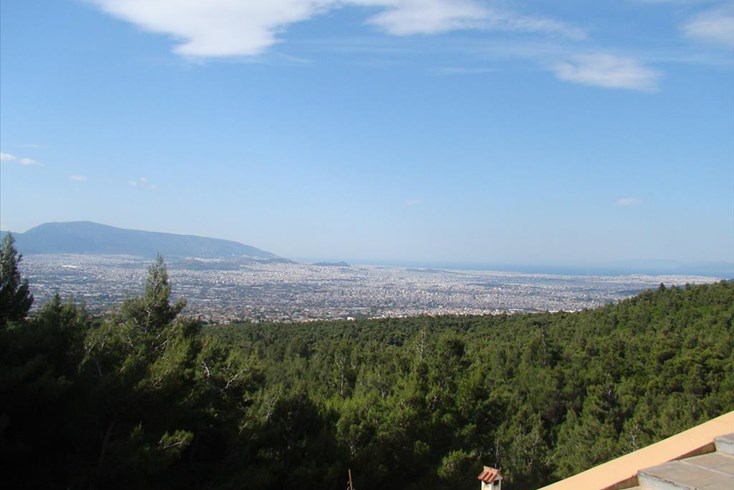
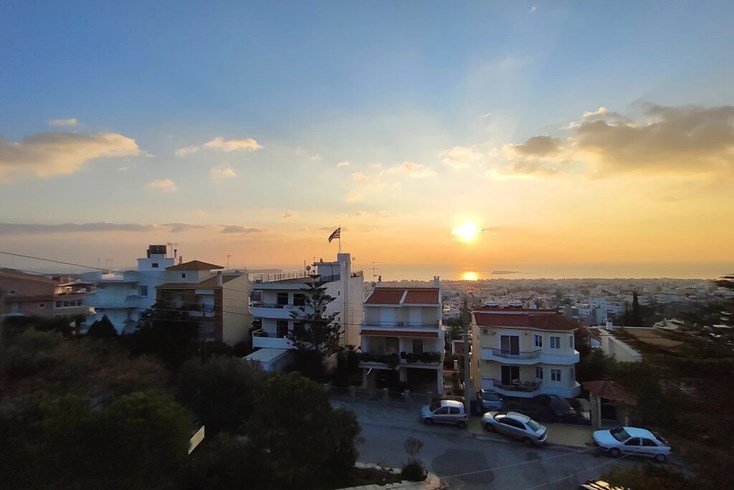
Te koop 1-verdieping huisje met een oppervlakte van 281 m² в Афинах. Het object biedt een mooi uitzicht op de stad. Onroerend goed heeft haard, barbecueplek, verwarming. Er is een lift in het gebouw aanwezig. Er is een alarmsysteem aanwezig in het pand. Onroerend goed omvat tuin, garage. Er is een privézwembad aanwezig.
-------------------------------------------------------------------------------------------------------------
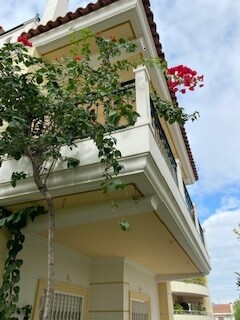
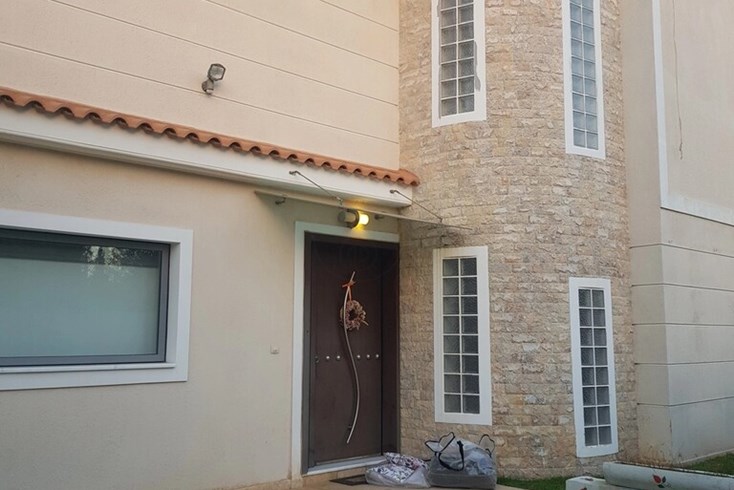
Glyfada – Two-Storey Residence 281 sq.m. with Private Pool & Exclusive Garden in a Luxury Complex
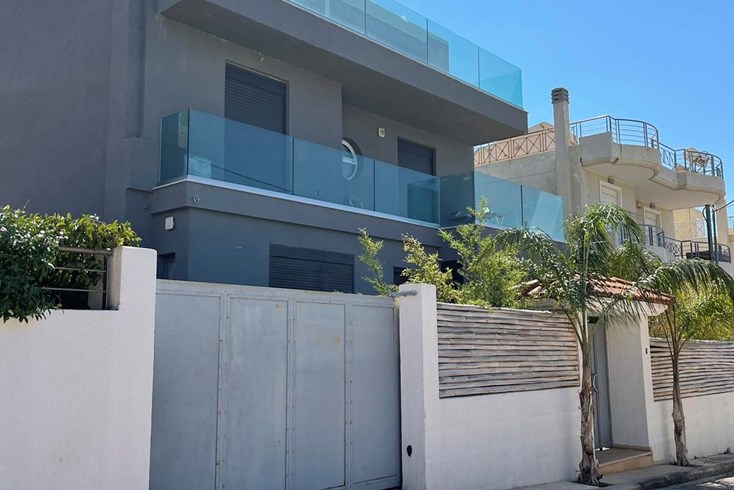
In one of Glyfada’s most dynamically growing areas, just 300 m from the former Elliniko airport, this two-storey high-end residence, with a total area of 281.16 sq.m., is for sale. It is part of an upscale complex of four houses on a 965.28 sq.m. parcel.
🏠 Detailed Layout by Floor
The property spans 4 levels, designed with practical and distinct functionality:
- Basement (96.18 sq.m.)
- Storage or flexible-use spaces
- Parking for 2 vehicles
- Ground Floor (83.30 sq.m.)
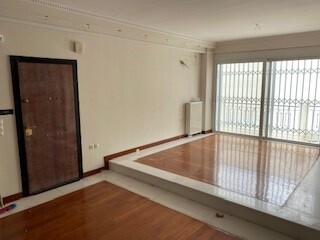
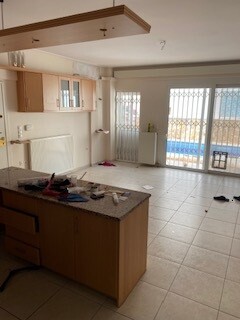
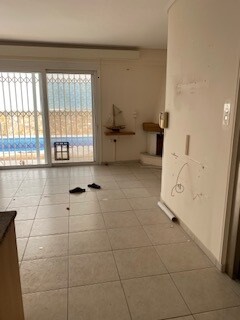
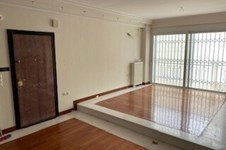
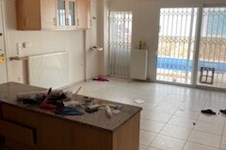
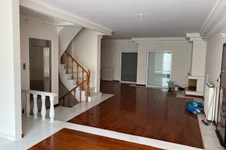
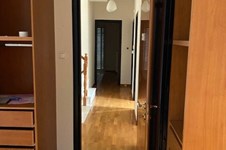
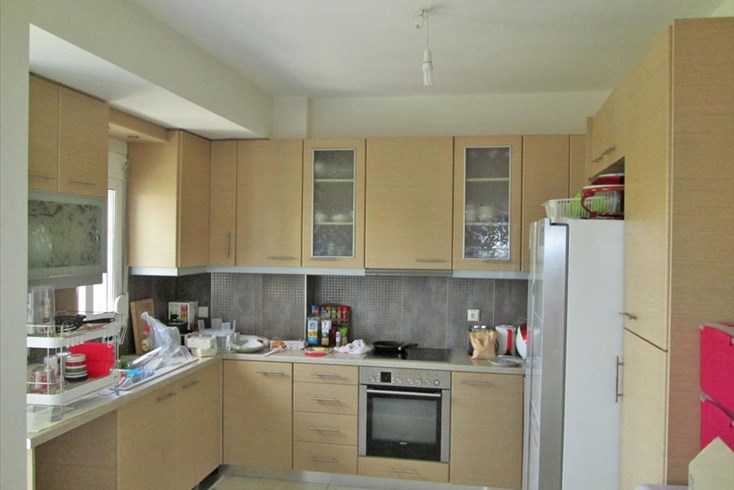
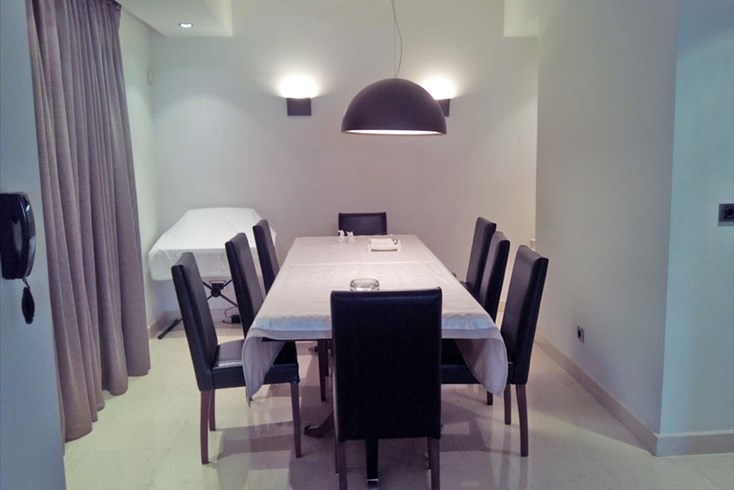
- Open-plan living–dining–kitchen area
- Guest WC
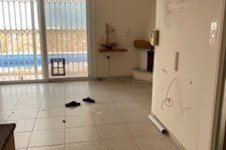
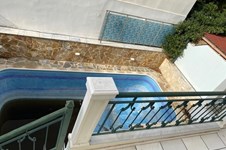
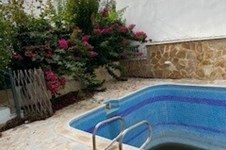
- Access to the private garden and pool
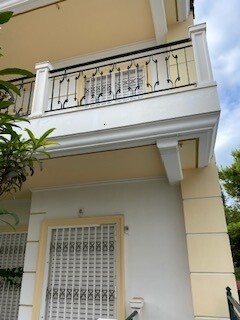
- 1st Floor (83.30 sq.m.)
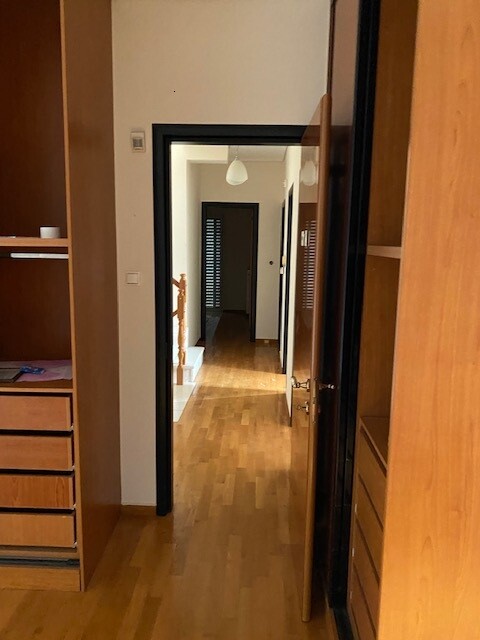
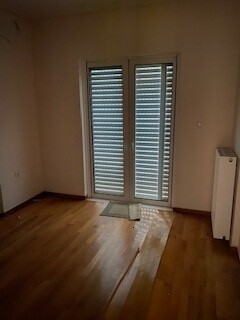
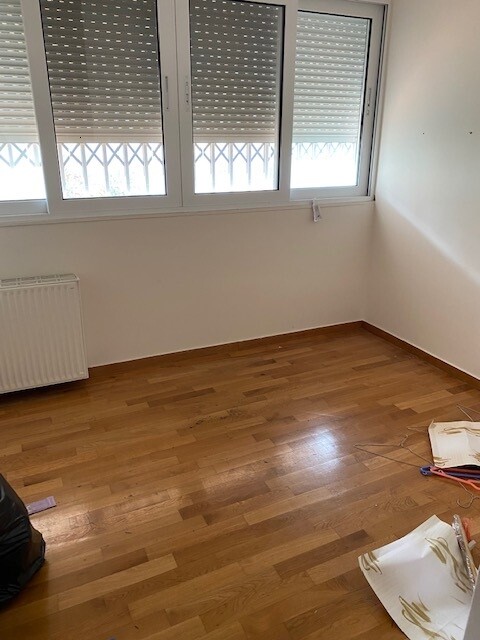
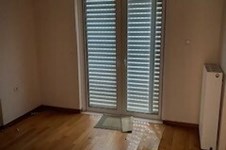
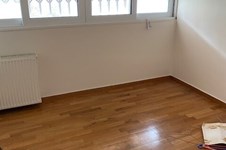
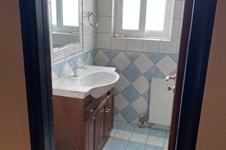
- 3 bedrooms, including a master with en-suite bathroom
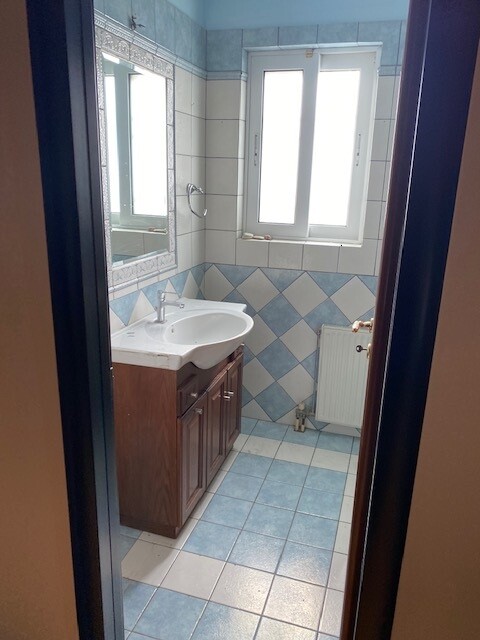
- Second full bathroom

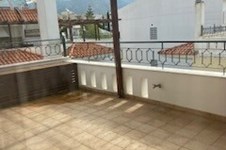
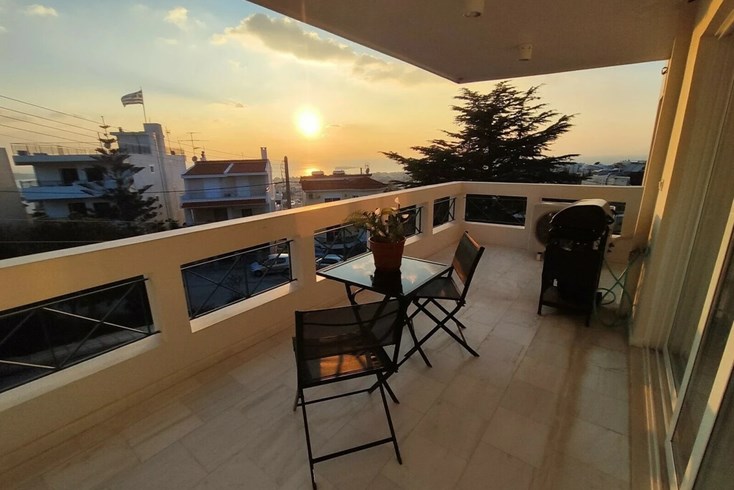
- Spacious balconies
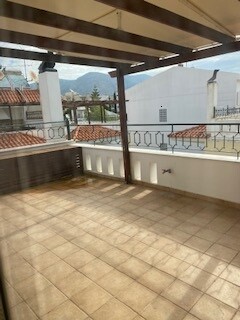
- Roof Terrace (18.38 sq.m.)
- Perfect for a lounge, office, or roof-garden setup
🌿 Outdoor Space & Exclusivity
The residence includes exclusive use of a 155.60 sq.m. uncovered area, featuring a private pool, landscaped garden, and space for outdoor seating—ideal for families seeking comfort, security, and privacy in one of Athens’ premier southern suburbs.
✅ Technical Information
- Year built: 2003
- Energy class: C
- 3 bathrooms/WC
- 2 parking spaces
- Built-up area (above ground): 184.98 sq.m.
- Basement auxiliary area: 96.18 sq.m.
BANK-OWNED PROPERTY
Agency fees may vary.
Please consult with our company partners before arranging a viewing.
The above information is based exclusively on information provided by the property owner to our company, which are subject to any typographical errors or price change by him.
PURSUANT TO LAW 4072/2012, IN ORDER TO VIEW THE PROPERTY, IT IS NECESSARY TO PROVIDE YOUR ID AND TAX NUMBER WHICH MUST BE INDICATED IN THE DEMONSTRATION AGREEMENT.
The indication on the map does not indicate the exact location of the property but the general area in which it is located. For any other information contact us.
Locatie
Vergelijkbare objecten
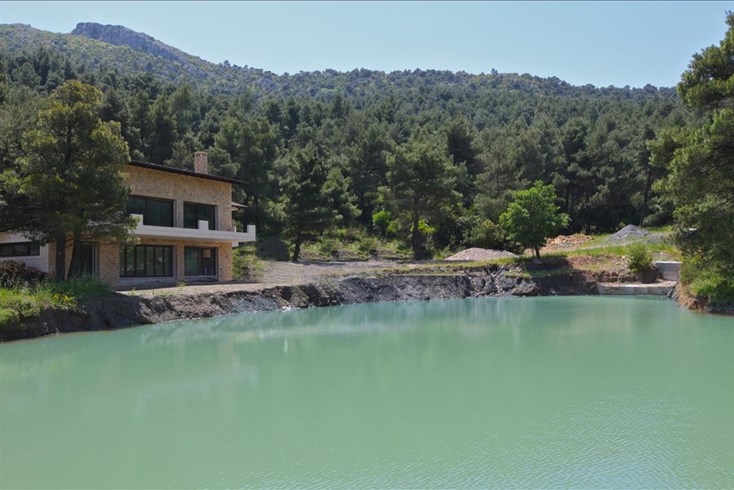
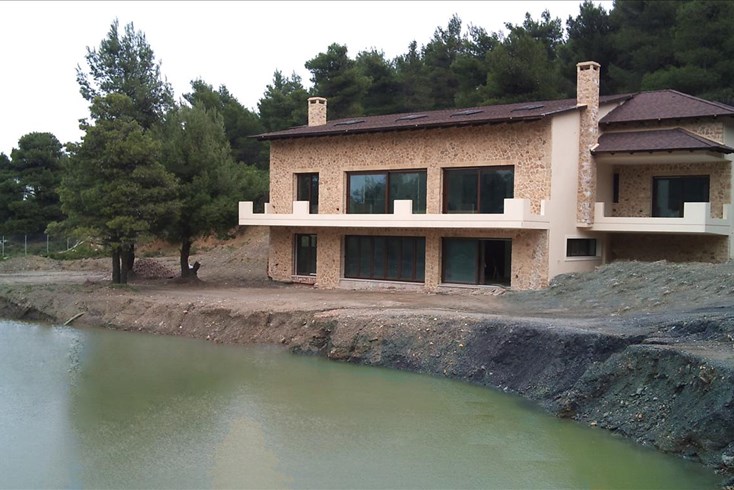
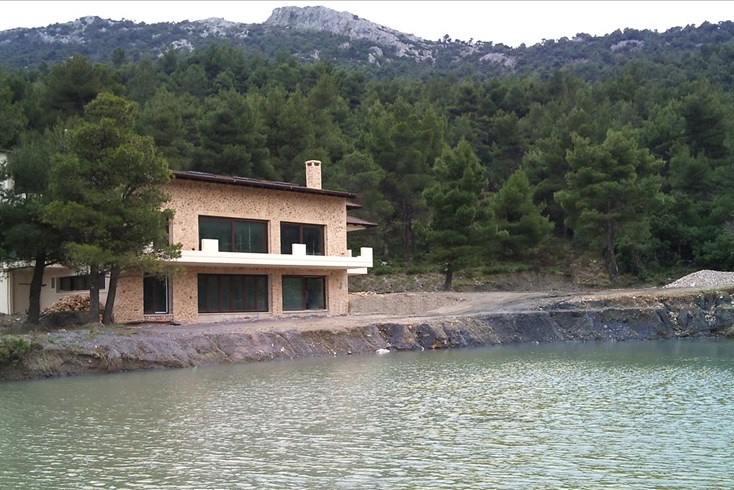
- Objectcode 18413
- Gebied 550 m²
- Kamers 8
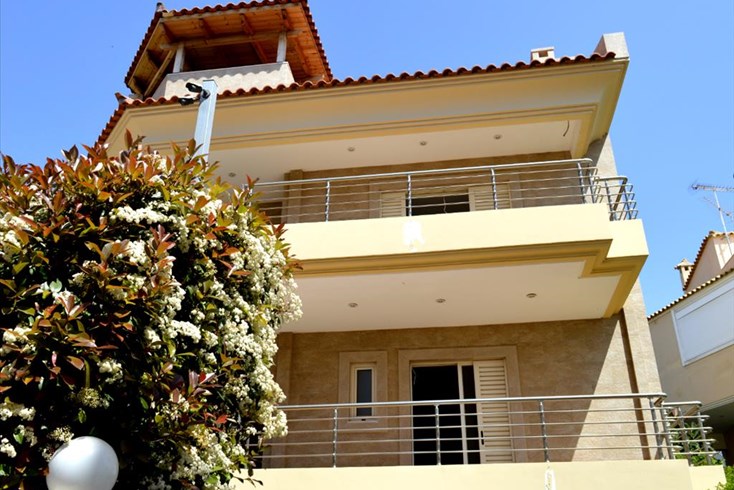
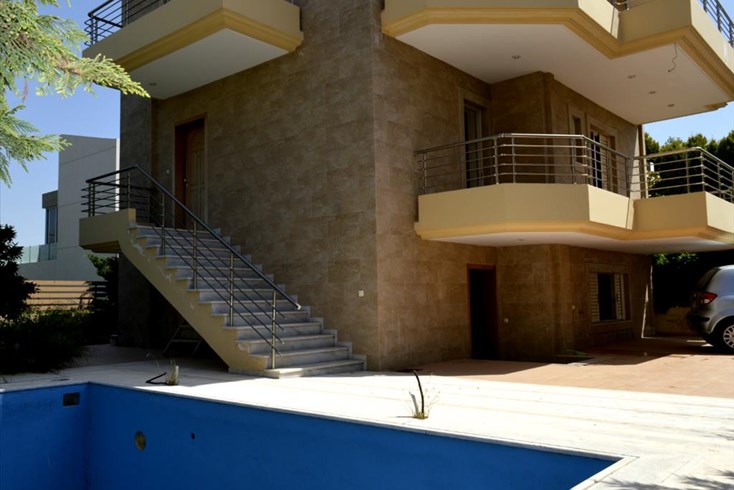
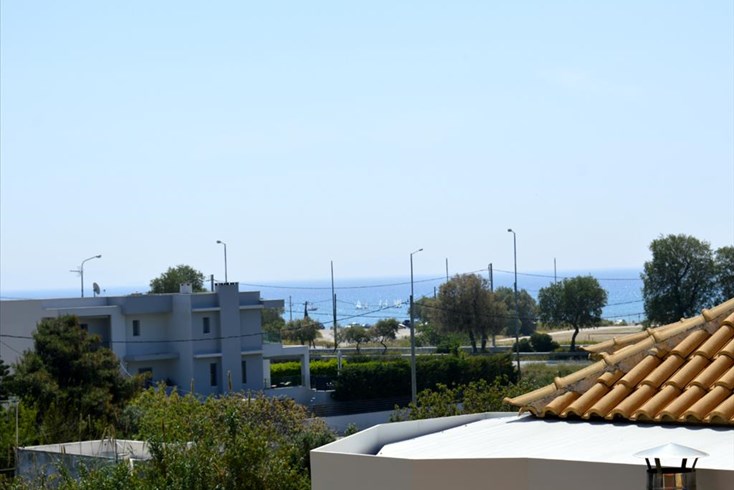
- Objectcode 31147
- Gebied 213 m²
- Kamers 5
- Objectcode 10438
- Gebied 564 m²
- Kamers 12
- Objectcode 62318
- Gebied 497 m²
- Kamers 6
- Objectcode 39164
- Gebied 170 m²
- Kamers 4
- Objectcode 21834
- Gebied 200 m²
- Kamers 5
- Objectcode 5642
- Gebied 360 m²
- Kamers 8
- Objectcode 5162
- Gebied 400 m²
- Kamers 8
- Objectcode 54397
- Gebied 286 m²
- Kamers 7
- Objectcode 50846
- Gebied 300 m²
- Kamers 4