
Te koop - Villa 530 m² in Attica
Lagonisi (Kalivia Thorikou) | Rest van Attica (Attica)
Kenmerken
Faciliteiten
Beschrijving
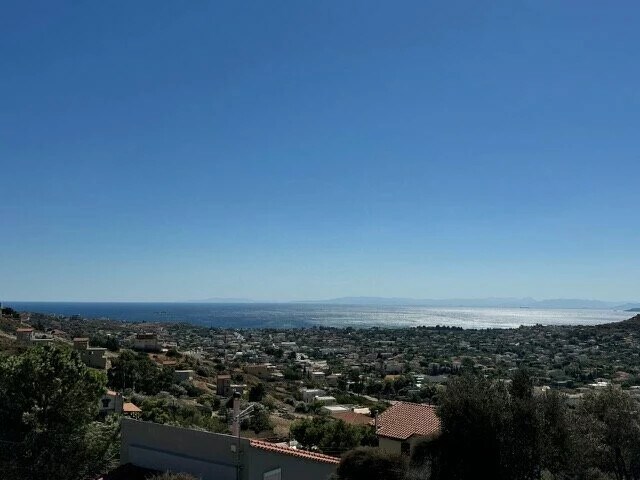
Te koop 3 verdieping verdieping en een oppervlakte van 530 m² in Attica. De Begane grond bestaat uit woonkamer, een keuken, eetlepel, een badkamer. De 1e verdieping bestaat uit 3 slaapkamers, 2 badkamers. De 2e verdieping bestaat uit 2 slaapkamers, een badkamer. Het object biedt een prachtig panoramisch uitzicht op zee, op de bergen. Onroerend goed heeft haard, airconditioner, luifels, barbecueplek, verwarming. De woning wordt gemeubileerd verkocht. Er is een alarmsysteem aanwezig in het pand. Onroerend goed omvat parkeerplaats, tuin, garage.
-------------------------------------------------------------------------
In a quiet and privileged location in Kalyvia Thorikou – Lagonisi (Beach area), an impressive 530 sq.m. detached house is available for sale, set on a spacious 3,750 sq.m. plot, offering privacy, comfort, and beautiful sea and mountain views.
The residence is developed across three levels (ground floor, 1st floor, and 2nd floor) and stands out for its dual-aspect layout and façade, allowing abundant natural light and uninterrupted views of the surrounding landscape. Built in 1995, the property holds an Energy Class B rating.
Ground Floor
The ground floor hosts the main living areas. A spacious living room with a fireplace creates a warm and inviting atmosphere, while the dining area and kitchen are perfectly suited for both family life and entertaining. Large openings lead directly to the lush garden, creating a seamless indoor-outdoor living experience.
First Floor
The first floor accommodates comfortable bedrooms with pleasant views of the sea and natural surroundings. The spaces are bright and functional, providing privacy and comfort for family members.
Second Floor
The second floor can function as a more private residential level or guest area, with additional bedrooms or relaxation spaces enjoying panoramic views of the wider area.
Overall, the property features 5 bedrooms, 3 bathrooms, and 1 WC, while the interior combines parquet and tiled flooring, offering both elegance and practicality.
Additional Spaces & Amenities
The property also includes an independent 40 sq.m. studio, featuring a kitchen, living area, bathroom, and double bed, with views of the garden—ideal for hosting guests or accommodating staff.
Additional features include:
- Autonomous heating with central oil installation
- Air conditioning
- Night electricity tariff
- Playroom
- Closed parking space
- Storage room
- Large private garden
Pets are allowed, and the property's airy layout and natural surroundings create ideal conditions for high-quality living close to the sea.
The property will be available from January 7, 2026, making it an excellent choice for either a permanent residence or a high-standard holiday home on the Athenian Riviera.
The above information is based exclusively on information provided by the property owner to our company, which are subject to any typographical errors or price change by him.
PURSUANT TO LAW 4072/2012, IN ORDER TO VIEW THE PROPERTY, IT IS NECESSARY TO PROVIDE YOUR ID AND TAX NUMBER WHICH MUST BE INDICATED IN THE DEMONSTRATION AGREEMENT.
The indication on the map does not indicate the exact location of the property but the general area in which it is located. For any other information contact us.
Foto's


